

Typical planning ranges
The ranges below are general planning categories, not universal minimum dimensions. The required aisle width comes from the selected truck manufacturer's specifications, load dimensions, attachments, and site conditions.
| Equipment or aisle type | Illustrative planning range |
|---|---|
| Conventional counterbalance forklifts | Often about 10.5 to 12 feet or more |
| Reach trucks and narrow-aisle equipment | Often about 8.5 to 10.5 feet |
| Very-narrow-aisle systems | Often about 5 to 7 feet with specialized equipment |
Reference: Toyota narrow-aisle planning ranges
Start with the forklift and pallet dimensions
Identify the truck model, right-angle stacking requirement, load length and width, attachment type, and operating clearance. Manufacturers may provide a specific calculation for your truck and pallet orientation.
Also account for pallet overhang. Stored loads can project beyond the rack faces and reduce the clear operating aisle. Check the unobstructed width between projecting loads, guards, and other obstructions against the selected truck's requirements. Column locations, end-of-aisle turns, and intersections may need more space than a straight aisle.
Consider the operating tradeoffs
Narrower aisles can create room for additional rack rows, but they may require different lift trucks, more precise operating practices, or changes to travel and replenishment patterns. Cross aisles, shipping and receiving areas, pedestrian movement, and access to exits still need to function.
If you are changing forklift models, do not assume the existing aisle width will work. If you are changing the aisle width, do not assume the existing trucks will remain suitable.
Compare layouts before changing equipment
Use the same building geometry, pallet profiles, storage methods, and operating areas when comparing aisle widths. In buildings with dense column grids or irregular shapes, a narrow-aisle design may not deliver the expected storage gain.
- Modeled pallet positions
- 832
- Storage levels
- 4
- Modeled pallet positions
- 1,512
- Storage levels
- 4
Both layouts: selective racking, 24 ft clear height. Six-foot aisles require compatible very-narrow-aisle equipment; this is not a truck-clearance approval.
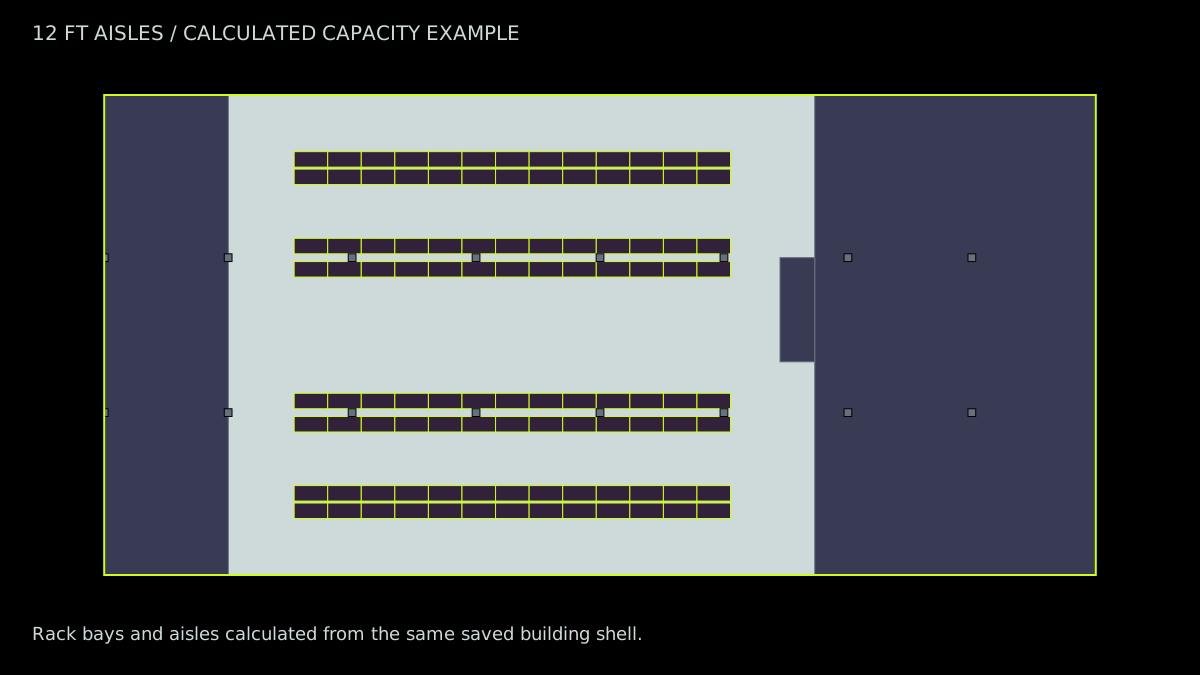
The saved 3D layout loads as you reach this section.
Calculated planning examples using the same 31,724 sq ft gross building shell, columns, and reserved areas. Loads are modeled at 40 × 48 × 60 inches. Position counts do not account for a particular SKU mix or establish safe operating limits.
Frequently asked question
Is a 10-foot aisle wide enough for a forklift?
It may be, depending on the truck, load, and handling movement. Use the exact forklift specifications rather than a general aisle-width rule.
Test your warehouse layout
WhereHowSpace is a free tool for comparing warehouse layouts and estimated pallet capacity at different aisle widths and rack configurations. The results can support early planning, but forklift manufacturers and the facility team must confirm the dimensions needed for safe operation.
OSHA requires safe clearance for mechanical handling equipment in aisles, doorways, and turning areas. Permanent aisles must also be appropriately marked and maintained.
Reference: OSHA aisles and passageways, 1910.176(a)
Open WhereHowSpace Calculator