

Common pallet racking types
| System | Best suited to | Main benefit | Main tradeoff |
|---|---|---|---|
| Selective (single-deep) | Many SKUs with smaller quantities, including mixed merchandise, parts, and frequent pallet retrieval. | Direct access to every pallet. | More floor area is needed for aisles. |
| Double-deep | Products held in repeat quantities where paired front and rear positions can work. | Fewer aisle faces and greater storage density. | Front pallets block rear pallets; deep-reach equipment is usually needed. |
| Push-back | Several pallets per SKU per lane, such as packaged products or beverages, with last-in, first-out retrieval acceptable. | Several pallets stored deep from one aisle face. | Less choice within each lane; carts or rollers add components. |
| Drive-in or drive-through | Large quantities of fewer SKUs, including uniform raw materials or cold-storage inventory. | Dense storage with fewer access aisles. | Forklifts enter storage lanes. Individual pallet access is limited; rotation depends on configuration. |
| Pallet flow | High-volume, date-sensitive goods needing first-in, first-out movement. | Supports first-in, first-out movement. | Requires suitable pallets, gravity lanes, and separate loading and retrieval faces. |
| Mobile pallet rack | Medium- or slower-moving SKUs where floor area is costly, including refrigerated buildings. | Fewer permanent aisles. | Moving bases add cost and access time. |
| Pallet shuttle | High volumes of uniform pallet loads in deep lanes, often in cold storage. | Deep storage with less forklift entry into lanes. | Specialized equipment and maintenance are required. |
Narrow-aisle and very-narrow-aisle layouts describe aisle and forklift configurations, not separate rack types. They can change storage density while retaining direct access when compatible equipment is used.
One pallet deep with direct aisle access.
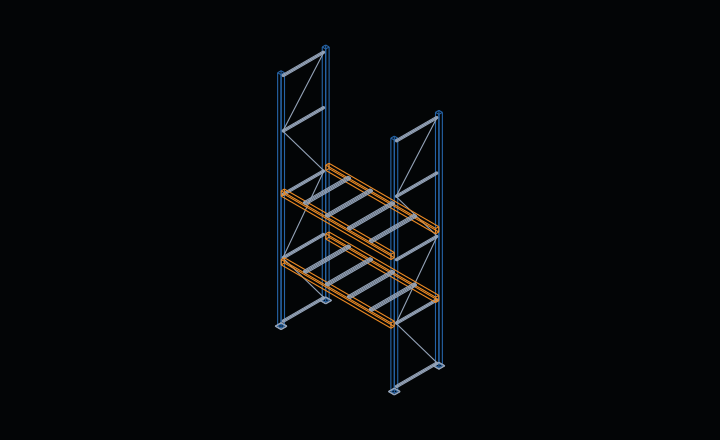 Static rack preview
Match the system to the inventory
Start by counting the distinct pallet groups that must be accessible independently. If products do not need lot or batch separation, this may be your SKU count. If each lot needs its own access, count the active lots for every SKU: 100 SKUs with three lots each means 300 separate groups to accommodate. For inventory managed in fixed batches, divide pallets per SKU by pallets per batch, rounding up for a partial batch, and confirm which batches must stay separately accessible. Compare the pallet quantities in each group at average and peak inventory levels. Many small groups favor direct access; fewer groups with larger, consistent quantities can use deep lanes more effectively.
Inventory rotation also matters. First-in, first-out (FIFO) prioritizes receipt order; first-expired, first-out (FEFO) prioritizes expiration dates. Check whether the rack configuration and inventory controls support the sequence your products require. Push-back and typical drive-in arrangements are often managed last-in, first-out. Pallet flow can support first-in, first-out movement when it is designed and operated for that purpose.
Pallet footprint, load height, weight, stability, and pallet condition determine which rack openings and handling methods are suitable. Long items such as pipe or lumber may belong on cantilever storage rather than conventional pallet racking.
Understand the tradeoffs
More storage depth usually reduces the aisle space needed, but it can make it harder to reach a specific pallet. Partially filled lanes can also create honeycombing when a lane is reserved for one SKU or lot. A layout that holds more physical positions can therefore hold less of a high-variety inventory mix.
For example, an operation with 200 SKUs and three pallets per SKU faces a different storage problem than an operation holding 12 SKUs and 50 pallets each. Both have 600 pallets, but the second operation can often fill deep lanes more consistently.
Model several options for your building and inventory
Compare storage systems using the actual interior footprint, global and local clear heights, columns, doors, aisle requirements, pallet dimensions, and space needed for warehouse operations. Also consider forklift compatibility, installation cost, inventory access, and future product changes.
Test your warehouse layout
WhereHowSpace is a free tool for comparing supported storage layouts and physical pallet capacity using building and storage assumptions. Use the layout results alongside SKU-level inventory analysis to identify which systems fit the business, rather than choosing by rack density alone.
The final system must also meet engineering, equipment, operating safety, and fire protection requirements.
Open WhereHowSpace Calculator