
Convert your inventory into storage requirements
For each SKU, record pallet footprint, loaded height, weight, typical and peak quantities, and how the product is picked or replenished. Include lot separation, expiration-date rules, and any products that cannot be stacked or stored in conventional racking.
If a product will have 1,000 cases in inventory and each pallet holds 25 cases, you need 40 pallet loads for that product. Repeat this calculation across the inventory using peak needs, not just average stock. Identify goods requiring shelving, forward-pick faces, floor storage, or other space separately.
Match the storage method to the inventory
High SKU variety and frequent picking may call for more directly accessible pallet positions, such as those provided by selective pallet racking. Products held in larger quantities may work in double-deep racking or other dense systems. A deeper layout may show more physical positions but leave more partially filled lanes if each lane is assigned to one SKU or lot.
The required number of positions is not the complete building requirement. Reserve space for receiving, staging, shipping, returns, charging equipment, pedestrians, and any office or manufacturing functions.
Test the actual building
Document the usable interior footprint, global clear height, local low-height areas, structural columns, dock doors, interior walls, and fixed obstructions. Use realistic forklift aisle widths and reserve any areas where storage cannot be placed.
Two buildings with the same listed square footage can support different pallet counts. Clear height, column placement, shape, and dock orientation can make one more workable than another even if it has less total floor area.
These saved layouts use the same 375-SKU inventory requiring 5,136 pallets. Compare the pallets placed with the full requirement, not just the building size.
- Clear height
- 24 ft
- Pallets placed / required
- 1,599 / 5,136
- Clear height
- 15 ft
- Pallets placed / required
- 851 / 5,136
Both layouts: selective racking, 10 ft aisles. Building sizes show available gross area.
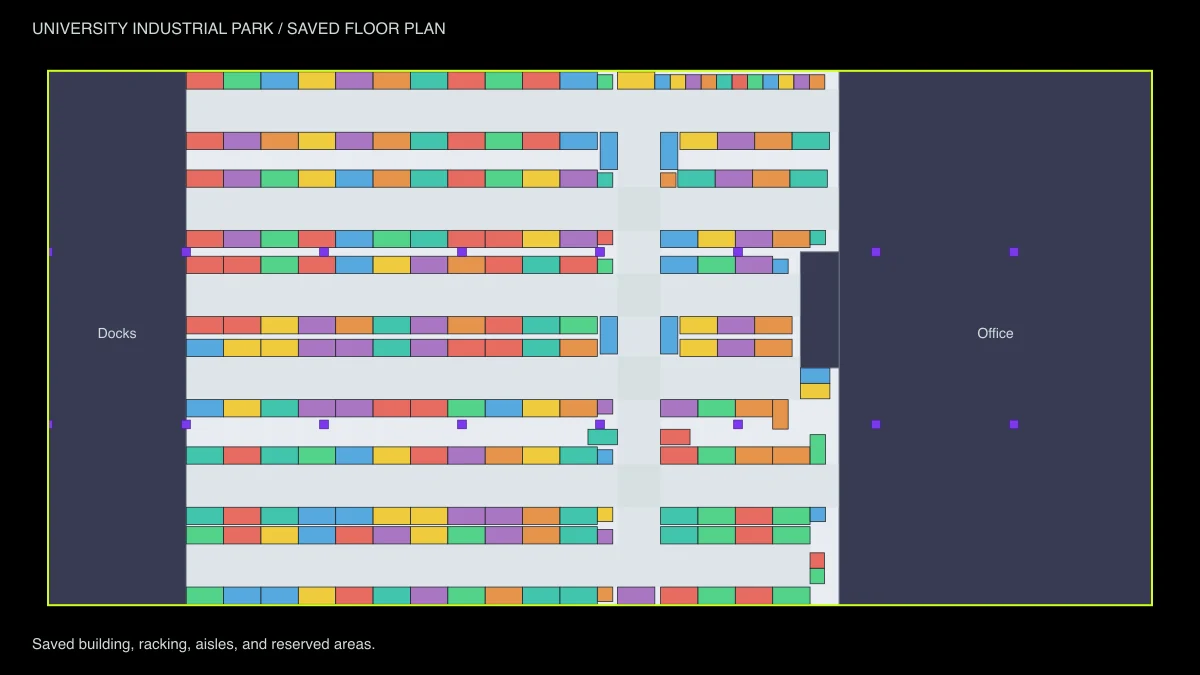
The saved 3D layout loads as you reach this section.
Neither saved layout accommodates the full inventory requirement. Building A leaves 3,537 pallets unplaced. Building B leaves 4,285 pallets unplaced. The comparison shows relative fit under these assumptions, not that either building is suitable.
Check future and peak needs
Seasonal peaks, safety stock, new product lines, changing packaging, and forecast growth can change the space requirement. Test both today's inventory and a reasonable future scenario.
This is useful when relocating, consolidating inventory from multiple sites, expanding operations, or deciding whether to renew a lease.
Compare candidate properties on the same basis
Keep inventory quantities, storage rules, forklift assumptions, and operating areas consistent when comparing properties. Review physical positions, estimated usable capacity, areas left for daily work, and flexibility for growth.
Frequently asked question
Is the larger warehouse always the better choice?
No. A smaller facility with more usable height, fewer interruptions, and a better column grid may provide more effective storage for the same inventory.
Test your warehouse layout
WhereHowSpace is a free tool for developing building-specific layout and capacity scenarios. Applying the same inputs to different building shapes and clear heights can help explain which properties merit a more detailed review.
A modeled layout is a feasibility study, not a substitute for measured field conditions, engineered rack design, or operational and fire safety review.
Open WhereHowSpace Calculator