
Floor stacking depends on the load
Floor stacking, also called block stacking, places pallet loads directly on top of one another. The bottom pallet and packaging must support the weight above it, and the entire stack must remain stable. Product weight, pallet condition, package strength, load dimensions, and the type of product all matter.
A stack-height decision should follow product and pallet specifications, site safety requirements, and applicable storage rules. Simply dividing ceiling height by the height of one pallet does not establish a safe stacking limit.
Reference: OSHA secure storage, 1910.176(b)
Pallet rack levels depend on several measurements
For racking, identify the building-wide clear height and any lower areas created by joists, mezzanines, ducts, lights, or other overhead equipment. Then consider loaded pallet heights, beam depths, handling clearances, upright dimensions, and the forklift's lifting and residual capacity at height.
For example, four loaded pallets that are each 60 inches tall represent 20 feet of load height. Four usable storage levels will require additional room for rack components, handling clearance, and fire protection requirements. They cannot be assumed to fit in a building with only 20 feet of clear height.
Account for sprinklers and fire protection
Sprinkler clearance and the type of commodity stored can limit the top storage level. OSHA's automatic sprinkler rule generally calls for at least 18 inches between sprinkler deflectors and stored material, but the applicable fire protection design or local code may require a different arrangement or greater clearance.
Reference: OSHA automatic sprinkler clearance, 1910.159(c)(10)
Do not treat a general clearance figure as approval for high-piled storage. Review the actual sprinkler system, building code, and fire authority requirements before determining the final rack height.
Use your pallet profile to compare scenarios
A mix of 48-inch, 60-inch, and 72-inch loaded pallets may use building height differently than a warehouse with one standard load. Heavy pallets can also limit how high a forklift may safely place them. Review average and peak quantities by load height rather than relying only on an overall average.
- Modeled pallet positions
- 1,040
- Storage levels
- 5
- Modeled pallet positions
- 624
- Storage levels
- 3
Both layouts: selective racking, 12 ft aisles. Only clear height changes. This compares rack storage levels, not safe floor-stacking limits.
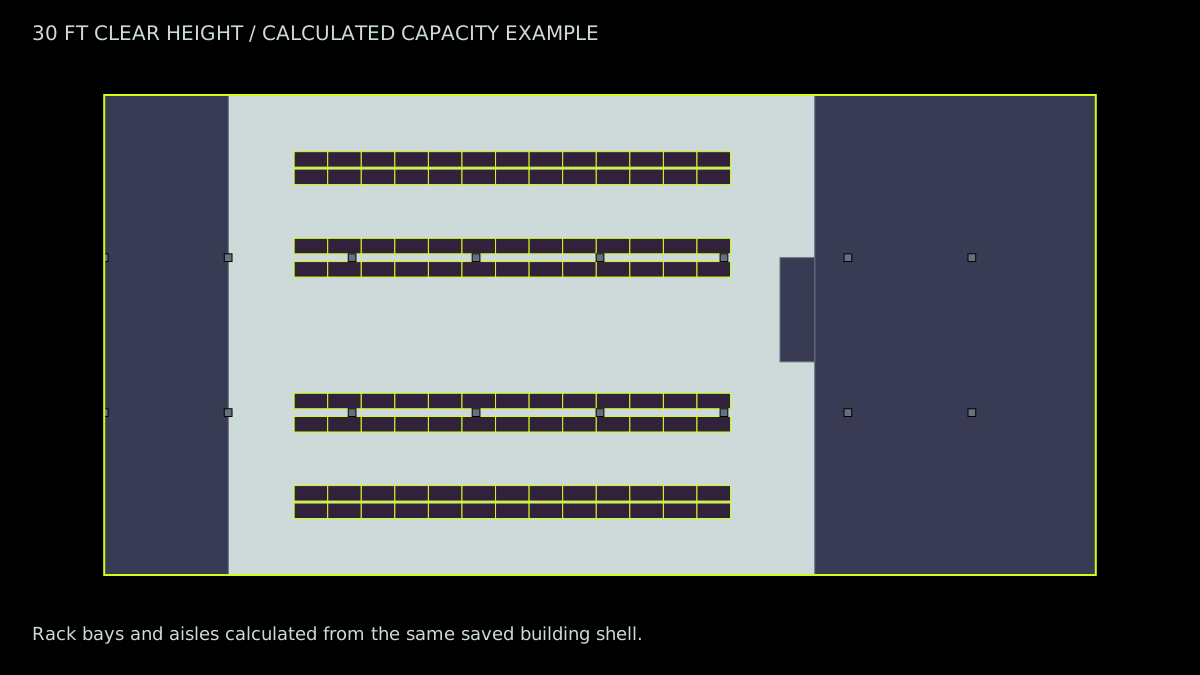
The saved 3D layout loads as you reach this section.
Calculated planning examples using the same 31,724 sq ft gross building shell, columns, and reserved areas. Loads are modeled at 40 × 48 × 60 inches. Position counts do not account for a particular SKU mix or establish safe operating limits.
Frequently asked question
Can I add another rack level because I have open space above the top pallet?
Not automatically. The rack structure, forklift capacity, required clearances, and fire protection design must all support the additional level.
Test your warehouse layout
WhereHowSpace is a free tool for comparing layouts using building height, loaded pallet height, rack type, and aisle assumptions. These scenarios can help when choosing between facilities, planning a retrofit, or forecasting additional inventory.
Layout estimates do not replace engineered rack drawings, lift-equipment verification, fire protection review, or product stacking instructions.
Open WhereHowSpace Calculator