
How the systems compare
| Consideration | Selective racking | Double-deep racking |
|---|---|---|
| Pallet access | Direct access to every pallet. | Rear pallets may be blocked by front pallets. |
| Inventory fit | Many SKUs, small quantities, or frequent access. | More pallets per SKU and inventory that can be paired in depth. |
| Handling equipment | Suitable forklift for rack height and aisle width. | Compatible deep-reach equipment for rear positions. |
| Building space | More aisle faces and generally more aisle area. | The same aisle space can serve more total pallet positions. |
Use your inventory profile to make the choice
Selective racking often fits operations with many SKUs, smaller quantities per SKU, changing pick locations, or frequent access to individual pallets. It also provides more flexibility when pallets from different lots or receipt dates need to be selected separately.
Double-deep racking can be a good fit when the same SKU is held in multiple pallets and front and rear positions can be managed together. It may be less effective when most SKUs have only one pallet, when inventory changes quickly, or when strict rotation makes moving front pallets inconvenient.
This is why inventory-level occupancy matters. Extra physical positions do not help if rear positions regularly remain empty or cannot be reached when needed.
Check the building and equipment
Model both rack types against the same building footprint, global and local clear heights, column grid, dock locations, and reserved operating areas. Use the appropriate aisle-width and lift-equipment assumptions for each scenario. Loaded pallet dimensions and weights also affect rack openings and safe reach.
Two-deep storage does not double warehouse capacity. Final results depend on the geometry, number of aisles, storage levels, and proportion of inventory suited to the deeper configuration.
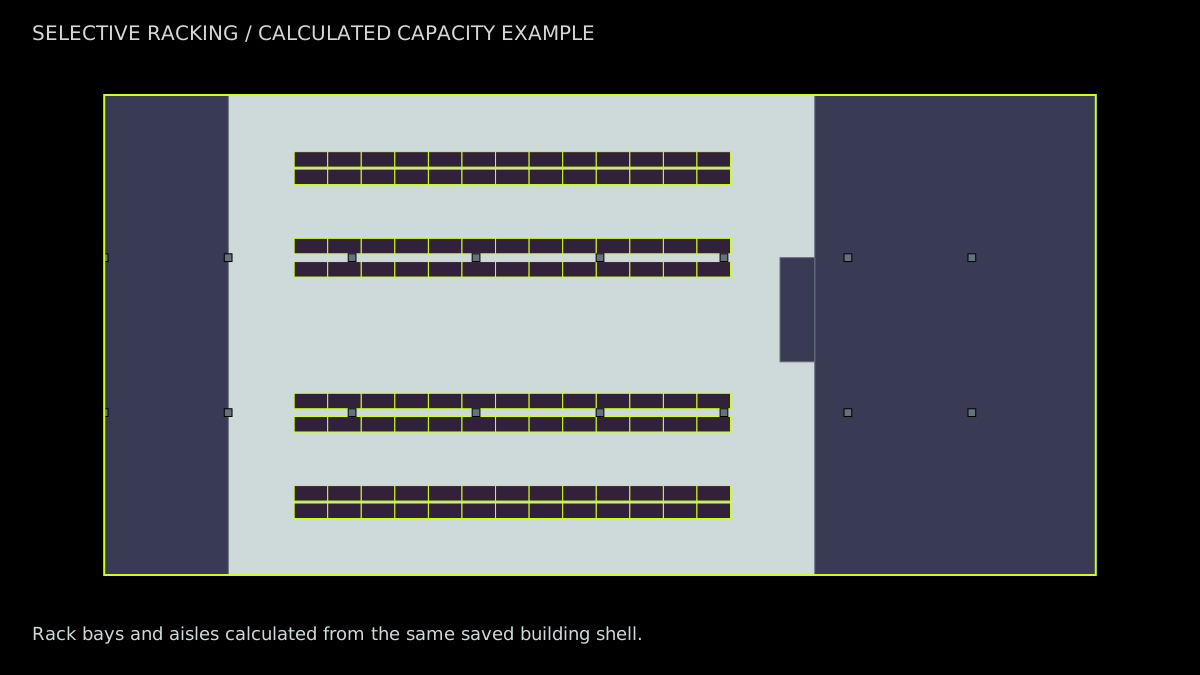
- Modeled pallet positions
- 832
- Storage levels
- 4
- Modeled pallet positions
- 1,056
- Storage levels
- 4
Both layouts: 24 ft clear height, 12 ft aisles. Compare physical positions alongside inventory access and deep-reach equipment needs.
The saved 3D layout loads as you reach this section.
Calculated planning examples using the same 31,724 sq ft gross building shell, columns, and reserved areas. Loads are modeled at 40 × 48 × 60 inches. Position counts do not account for a particular SKU mix or establish safe operating limits.
Questions to answer before choosing
- How many average and peak pallets do you hold per SKU and lot?
- How often do you need access to an individual pallet?
- Can the operation manage front and rear pallet sequencing?
- Does the lift equipment support the required reach, load, height, and aisle width?
- How many physical positions, and how many usable positions, does each option provide?
Test your warehouse layout
WhereHowSpace is a free tool that can compare supported rack layouts and estimated pallet capacity within the same building. It is useful when planning a rack retrofit, comparing candidate properties, or testing how a different inventory profile changes storage needs.
Final rack selection requires equipment compatibility checks, engineered rack design, fire protection review, and safe operating procedures.
Open WhereHowSpace Calculator