

Warehouse capacity benchmarks
How many pallet positions fit in a warehouse?
Compare physical pallet positions across 20 building sizes from 25,000 to 500,000 square feet. Every published count comes from a validated WhereHowSpace layout with a stated footprint, clear height, and aisle width.
A 400,000 sq ft rectangular shell measuring 800 × 500 ft, with 32 ft clear height and 12 ft aisles, produces 39,130 pallet positions across 3,913 rack bays under this model’s assumptions. Different shapes, rack assemblies, equipment, and operating areas change the result.
No account is required to calculate and inspect a racking layout. The public planner currently accepts buildings up to 100,000 sq ft and 600 ft per axis; larger examples below are downloadable offline benchmarks. Planning estimates require validation before operational decisions.
Prepared by WhereHowSpace. Calculated 2026-11-19. 180 of 180 candidate scenarios validated. Unvalidated scenarios have no published count.
Methodology and assumptions
These are empty, clear-span synthetic buildings. The model reserves circulation aisles but has no offices, docks, staging, columns, or inventory. Gross area is the whole rectangle; pallet positions are net of the generated circulation layout. They are not a claim that every warehouse of this size holds the same amount.
- Selective racking; 40 × 48 in pallets, 60 in loaded height. Each bay’s levels are retained in its layout download. The dataset JSON also records resolved rack profiles, beam schedules, floor-level counting, observed rack clearances, and any engine warnings.
- Clear heights: 24, 32, and 40 ft. Maximum fork height is set equal to clear height as an explicit planning assumption; actual equipment reach must be checked.
- Working aisles: 12, 9.5, and 6 ft. Narrow aisles require compatible equipment; a six-foot aisle is not a general forklift recommendation.
- Maximum aisle run before a crossover: 100 ft. Tunnels disabled. Rack dimensions and beam clearances follow the resolved assemblies recorded in the dataset.
- No additional wall setback or site-specific row-end clearance is specified. Generated aisles and rack rear clearances are part of the model; actual sites need their own clearance requirements.
- The capacity and flow policy allows up to 5% fewer pallet positions in exchange for improved circulation. Exact settings and circulation preferences are recorded with every scenario.
- We check that bays fit within the building, preserve aisle access, and remain within their storage areas. Published position totals reconcile to individual bay counts.
The engine finds a layout under these rules; it does not certify a theoretical optimum, structural loading, fire-code compliance, or inventory fit. Inventory fit and honeycombing require separate analysis. Learn more about aisle width and rack systems.
All clear heights; all aisle widths. Layout previews retain their stated settings.
25,000 sq ft warehouse
Interior footprint: 250 × 100 ft. Same-area buildings with different proportions may produce different counts.
View a validated layout (32 ft clear, 12 ft aisles)

Slate rectangles show rack bays; pale areas show generated circulation. Download layout and exact inputs
| Clear height | Aisle | Pallet positions | Rack bays | Levels | Explore |
|---|---|---|---|---|---|
| 24 ft | 12 ft | 1,944 | 243 | 4 | Open blank planner · Data |
| 24 ft | 9.5 ft | 2,168 | 271 | 4 | Open blank planner · Data |
| 24 ft | 6 ft | 2,944 | 368 | 4 | Open blank planner · Data |
| 32 ft | 12 ft | 2,430 | 243 | 5 | Open blank planner · Data |
| 32 ft | 9.5 ft | 2,710 | 271 | 5 | Open blank planner · Data |
| 32 ft | 6 ft | 3,680 | 368 | 5 | Open blank planner · Data |
| 40 ft | 12 ft | 3,402 | 243 | 7 | Open blank planner · Data |
| 40 ft | 9.5 ft | 3,794 | 271 | 7 | Open blank planner · Data |
| 40 ft | 6 ft | 5,152 | 368 | 7 | Open blank planner · Data |
50,000 sq ft warehouse
Interior footprint: 250 × 200 ft. Same-area buildings with different proportions may produce different counts.
View a validated layout (32 ft clear, 12 ft aisles)
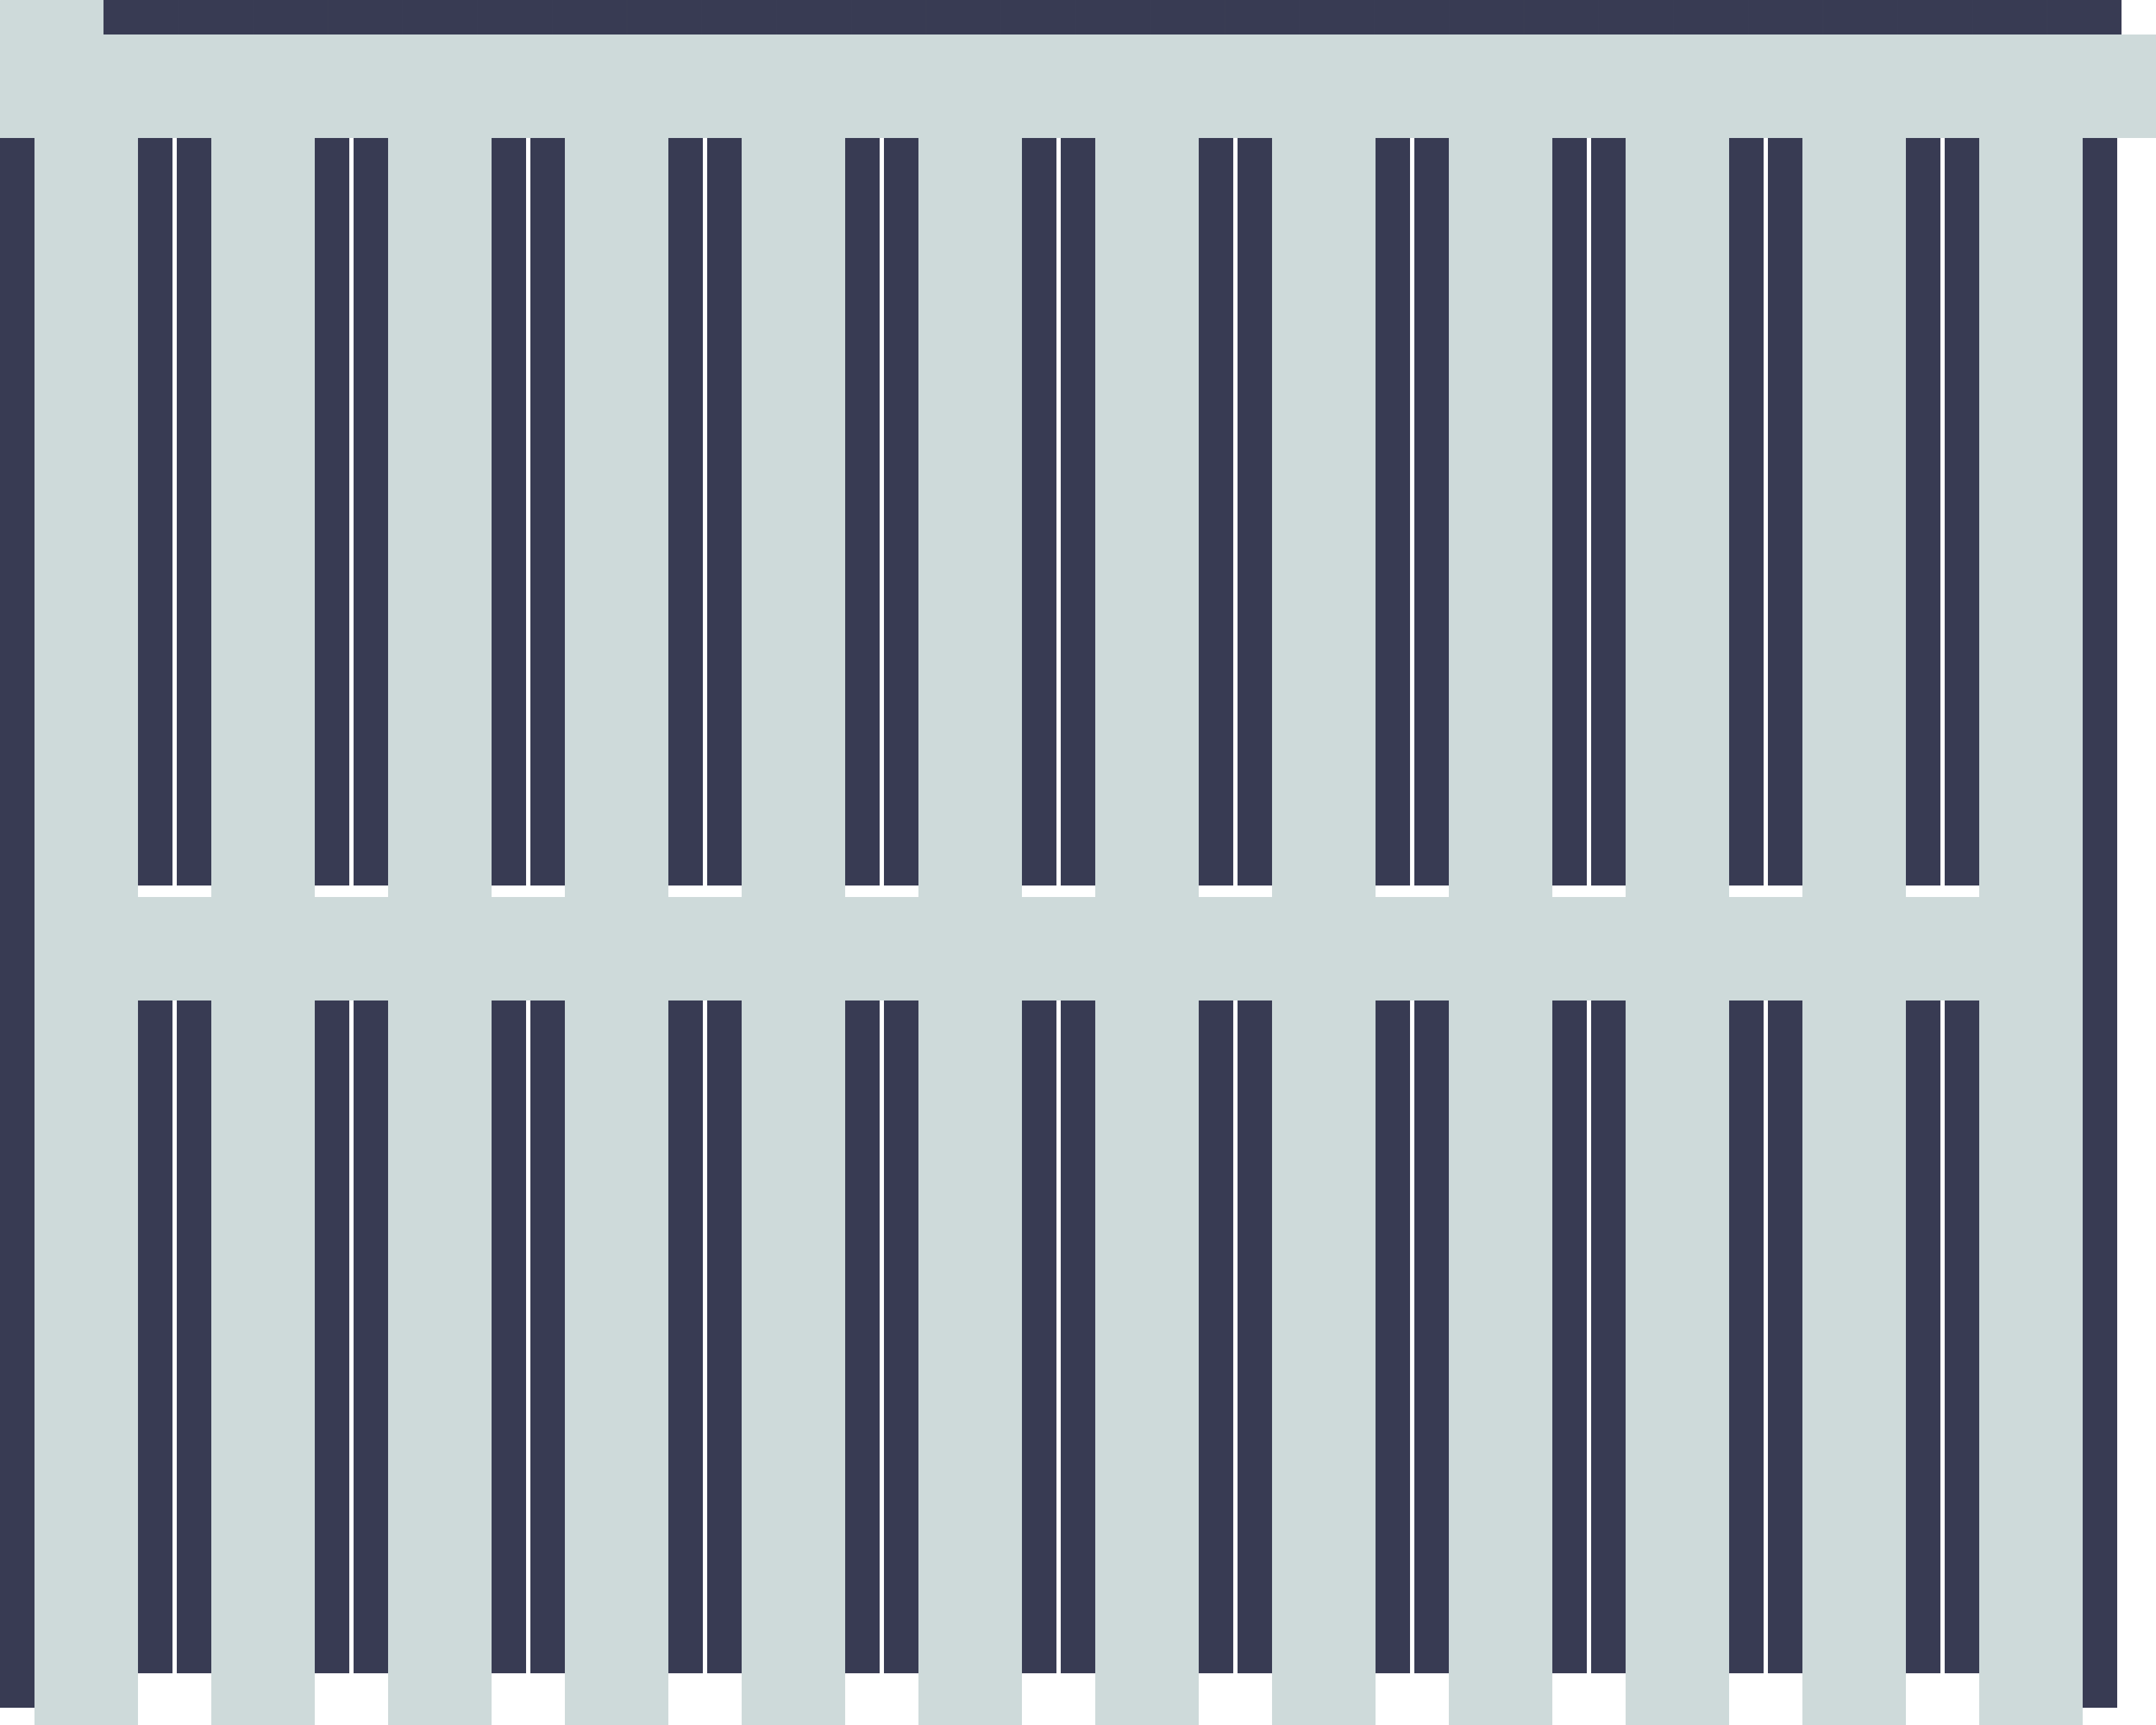
Slate rectangles show rack bays; pale areas show generated circulation. Download layout and exact inputs
| Clear height | Aisle | Pallet positions | Rack bays | Levels | Explore |
|---|---|---|---|---|---|
| 24 ft | 12 ft | 3,896 | 487 | 4 | Open blank planner · Data |
| 24 ft | 9.5 ft | 4,552 | 569 | 4 | Open blank planner · Data |
| 24 ft | 6 ft | 5,704 | 713 | 4 | Open blank planner · Data |
| 32 ft | 12 ft | 4,870 | 487 | 5 | Open blank planner · Data |
| 32 ft | 9.5 ft | 5,690 | 569 | 5 | Open blank planner · Data |
| 32 ft | 6 ft | 7,130 | 713 | 5 | Open blank planner · Data |
| 40 ft | 12 ft | 6,818 | 487 | 7 | Open blank planner · Data |
| 40 ft | 9.5 ft | 7,966 | 569 | 7 | Open blank planner · Data |
| 40 ft | 6 ft | 9,982 | 713 | 7 | Open blank planner · Data |
75,000 sq ft warehouse
Interior footprint: 300 × 250 ft. Same-area buildings with different proportions may produce different counts.
View a validated layout (32 ft clear, 12 ft aisles)
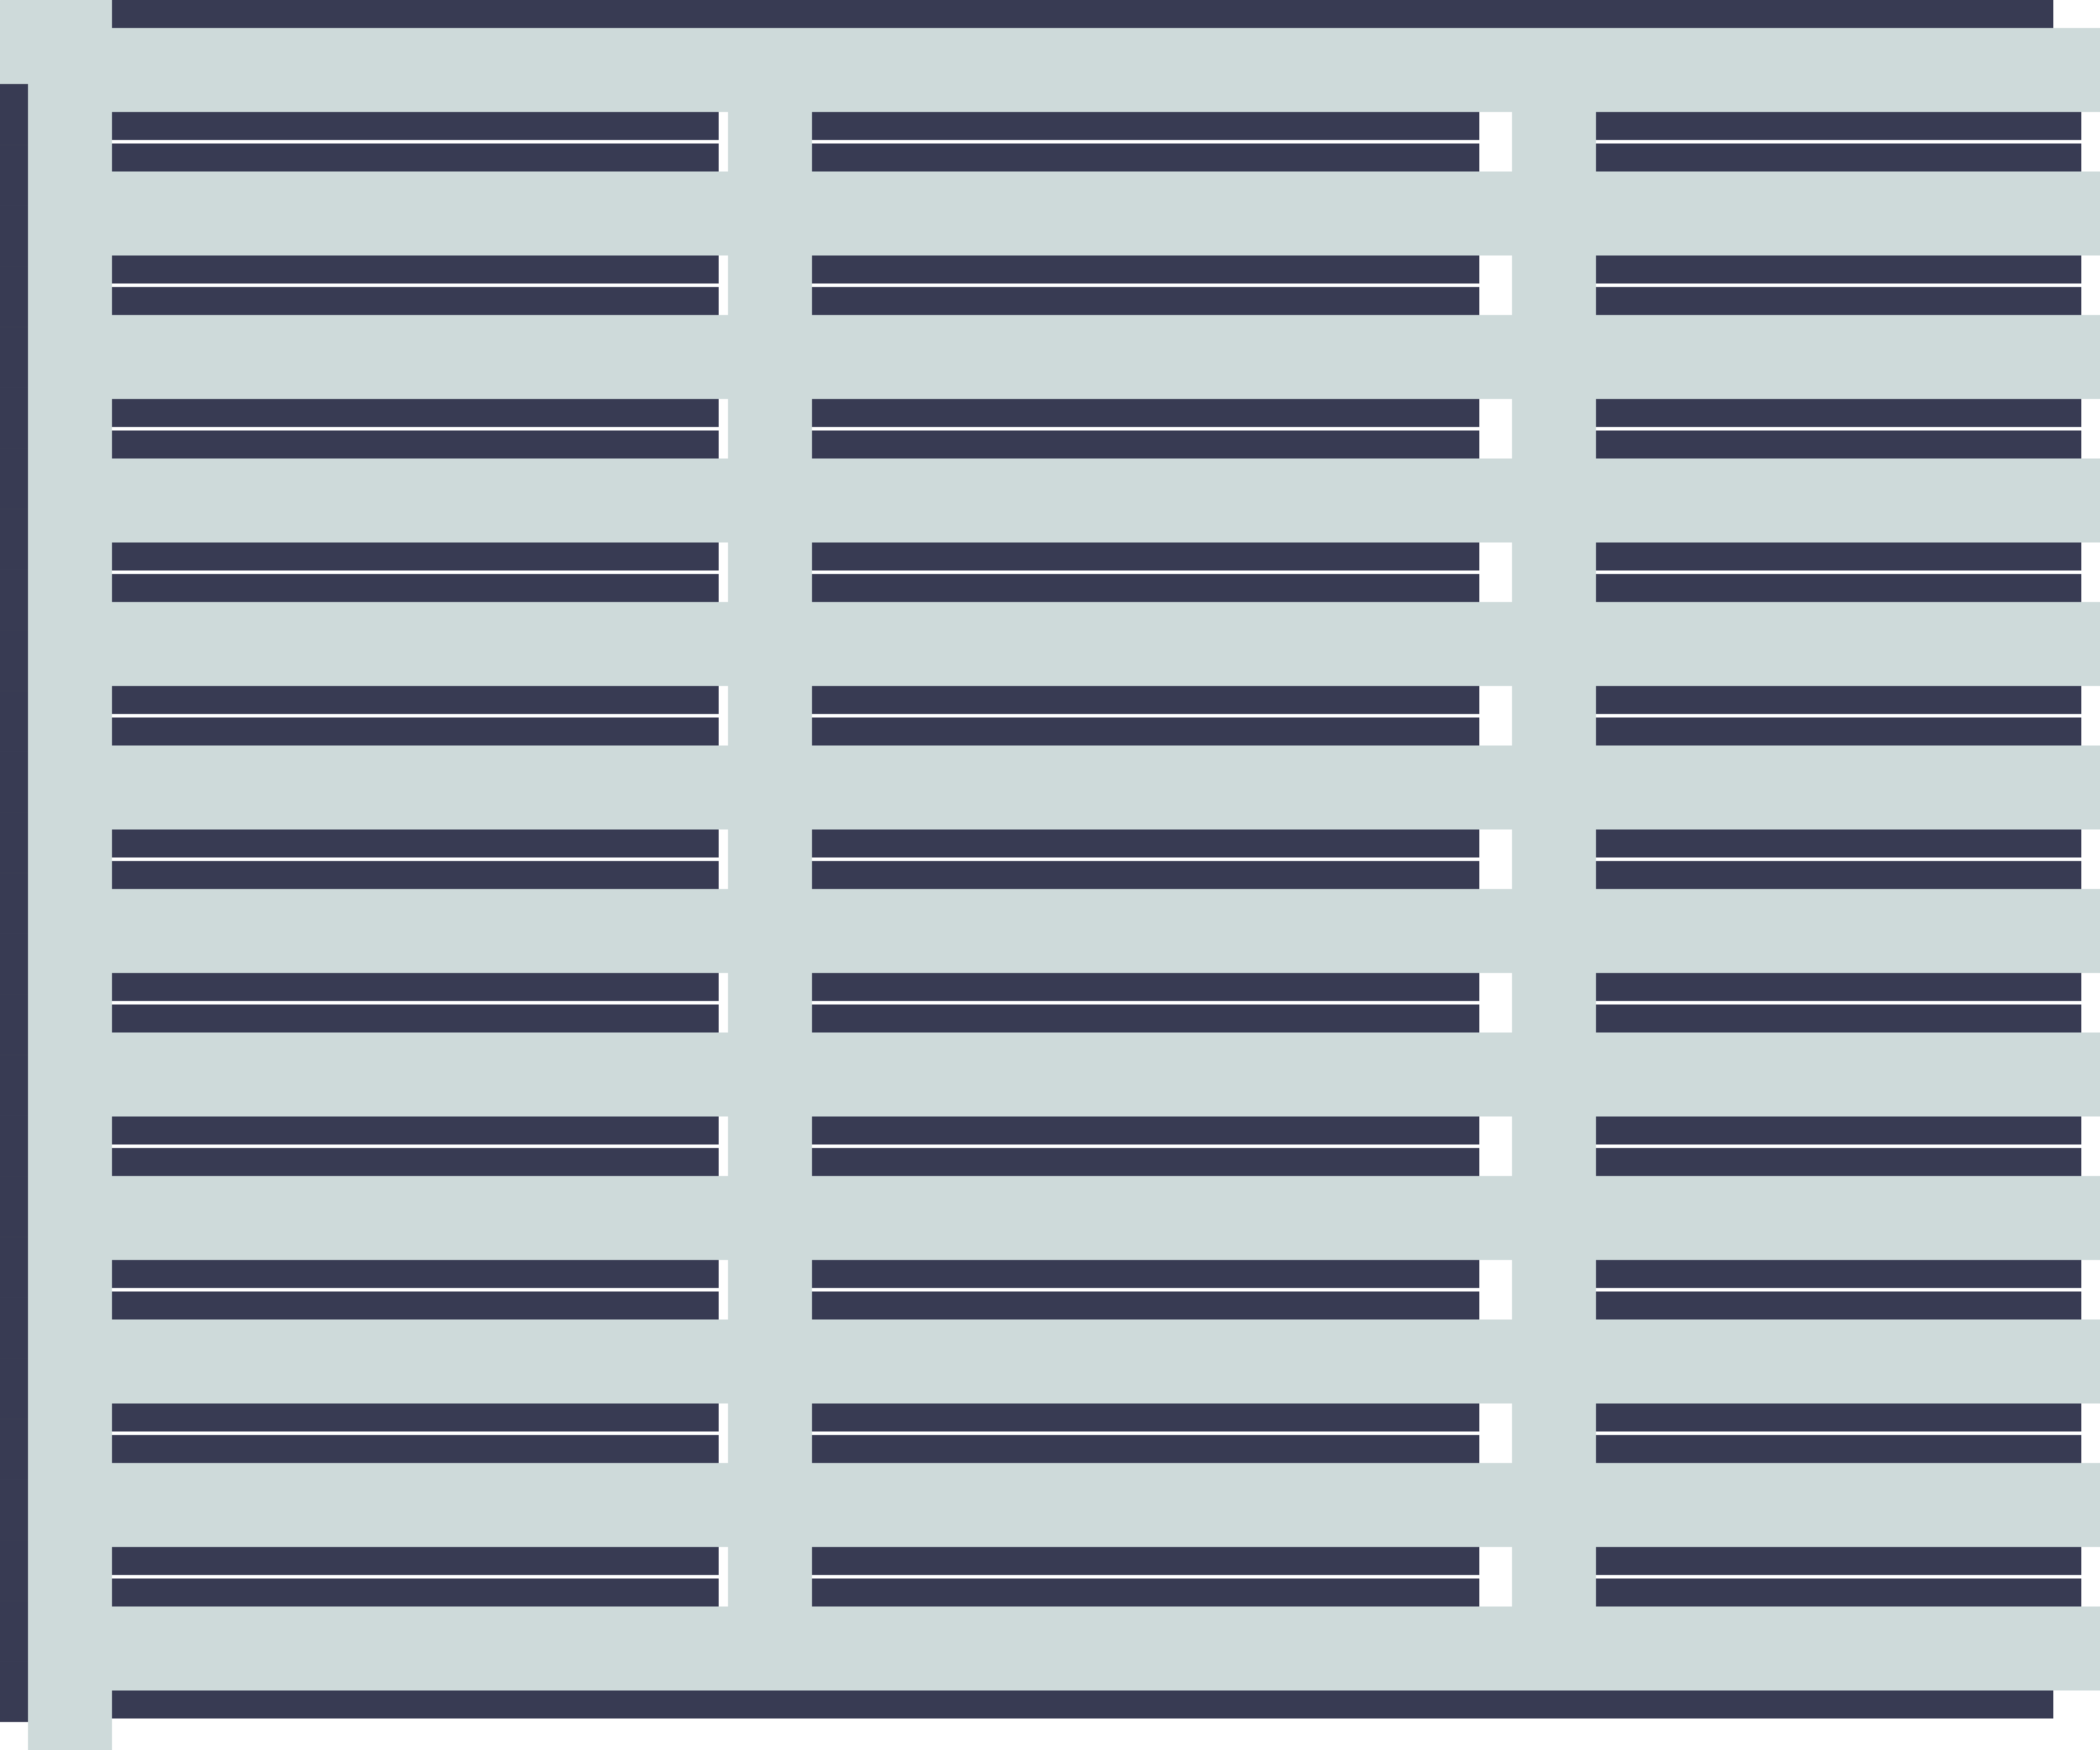
Slate rectangles show rack bays; pale areas show generated circulation. Download layout and exact inputs
| Clear height | Aisle | Pallet positions | Rack bays | Levels | Explore |
|---|---|---|---|---|---|
| 24 ft | 12 ft | 5,832 | 729 | 4 | Open blank planner · Data |
| 24 ft | 9.5 ft | 6,720 | 840 | 4 | Open blank planner · Data |
| 24 ft | 6 ft | 8,728 | 1,091 | 4 | Open blank planner · Data |
| 32 ft | 12 ft | 7,290 | 729 | 5 | Open blank planner · Data |
| 32 ft | 9.5 ft | 8,400 | 840 | 5 | Open blank planner · Data |
| 32 ft | 6 ft | 10,910 | 1,091 | 5 | Open blank planner · Data |
| 40 ft | 12 ft | 10,206 | 729 | 7 | Open blank planner · Data |
| 40 ft | 9.5 ft | 11,760 | 840 | 7 | Open blank planner · Data |
| 40 ft | 6 ft | 15,274 | 1,091 | 7 | Open blank planner · Data |
100,000 sq ft warehouse
Interior footprint: 400 × 250 ft. Same-area buildings with different proportions may produce different counts.
View a validated layout (32 ft clear, 12 ft aisles)

Slate rectangles show rack bays; pale areas show generated circulation. Download layout and exact inputs
| Clear height | Aisle | Pallet positions | Rack bays | Levels | Explore |
|---|---|---|---|---|---|
| 24 ft | 12 ft | 7,760 | 970 | 4 | Open blank planner · Data |
| 24 ft | 9.5 ft | 8,856 | 1,107 | 4 | Open blank planner · Data |
| 24 ft | 6 ft | 11,480 | 1,435 | 4 | Open blank planner · Data |
| 32 ft | 12 ft | 9,700 | 970 | 5 | Open blank planner · Data |
| 32 ft | 9.5 ft | 11,070 | 1,107 | 5 | Open blank planner · Data |
| 32 ft | 6 ft | 14,350 | 1,435 | 5 | Open blank planner · Data |
| 40 ft | 12 ft | 13,580 | 970 | 7 | Open blank planner · Data |
| 40 ft | 9.5 ft | 15,498 | 1,107 | 7 | Open blank planner · Data |
| 40 ft | 6 ft | 20,090 | 1,435 | 7 | Open blank planner · Data |
125,000 sq ft warehouse
Interior footprint: 500 × 250 ft. Same-area buildings with different proportions may produce different counts.
View a validated layout (32 ft clear, 12 ft aisles)

Slate rectangles show rack bays; pale areas show generated circulation. Download layout and exact inputs
| Clear height | Aisle | Pallet positions | Rack bays | Levels | Explore |
|---|---|---|---|---|---|
| 24 ft | 12 ft | 9,704 | 1,213 | 4 | Offline benchmark · Data |
| 24 ft | 9.5 ft | 11,048 | 1,381 | 4 | Offline benchmark · Data |
| 24 ft | 6 ft | 14,216 | 1,777 | 4 | Offline benchmark · Data |
| 32 ft | 12 ft | 12,130 | 1,213 | 5 | Offline benchmark · Data |
| 32 ft | 9.5 ft | 13,810 | 1,381 | 5 | Offline benchmark · Data |
| 32 ft | 6 ft | 17,770 | 1,777 | 5 | Offline benchmark · Data |
| 40 ft | 12 ft | 16,982 | 1,213 | 7 | Offline benchmark · Data |
| 40 ft | 9.5 ft | 19,334 | 1,381 | 7 | Offline benchmark · Data |
| 40 ft | 6 ft | 24,878 | 1,777 | 7 | Offline benchmark · Data |
150,000 sq ft warehouse
Interior footprint: 500 × 300 ft. Same-area buildings with different proportions may produce different counts.
View a validated layout (32 ft clear, 12 ft aisles)
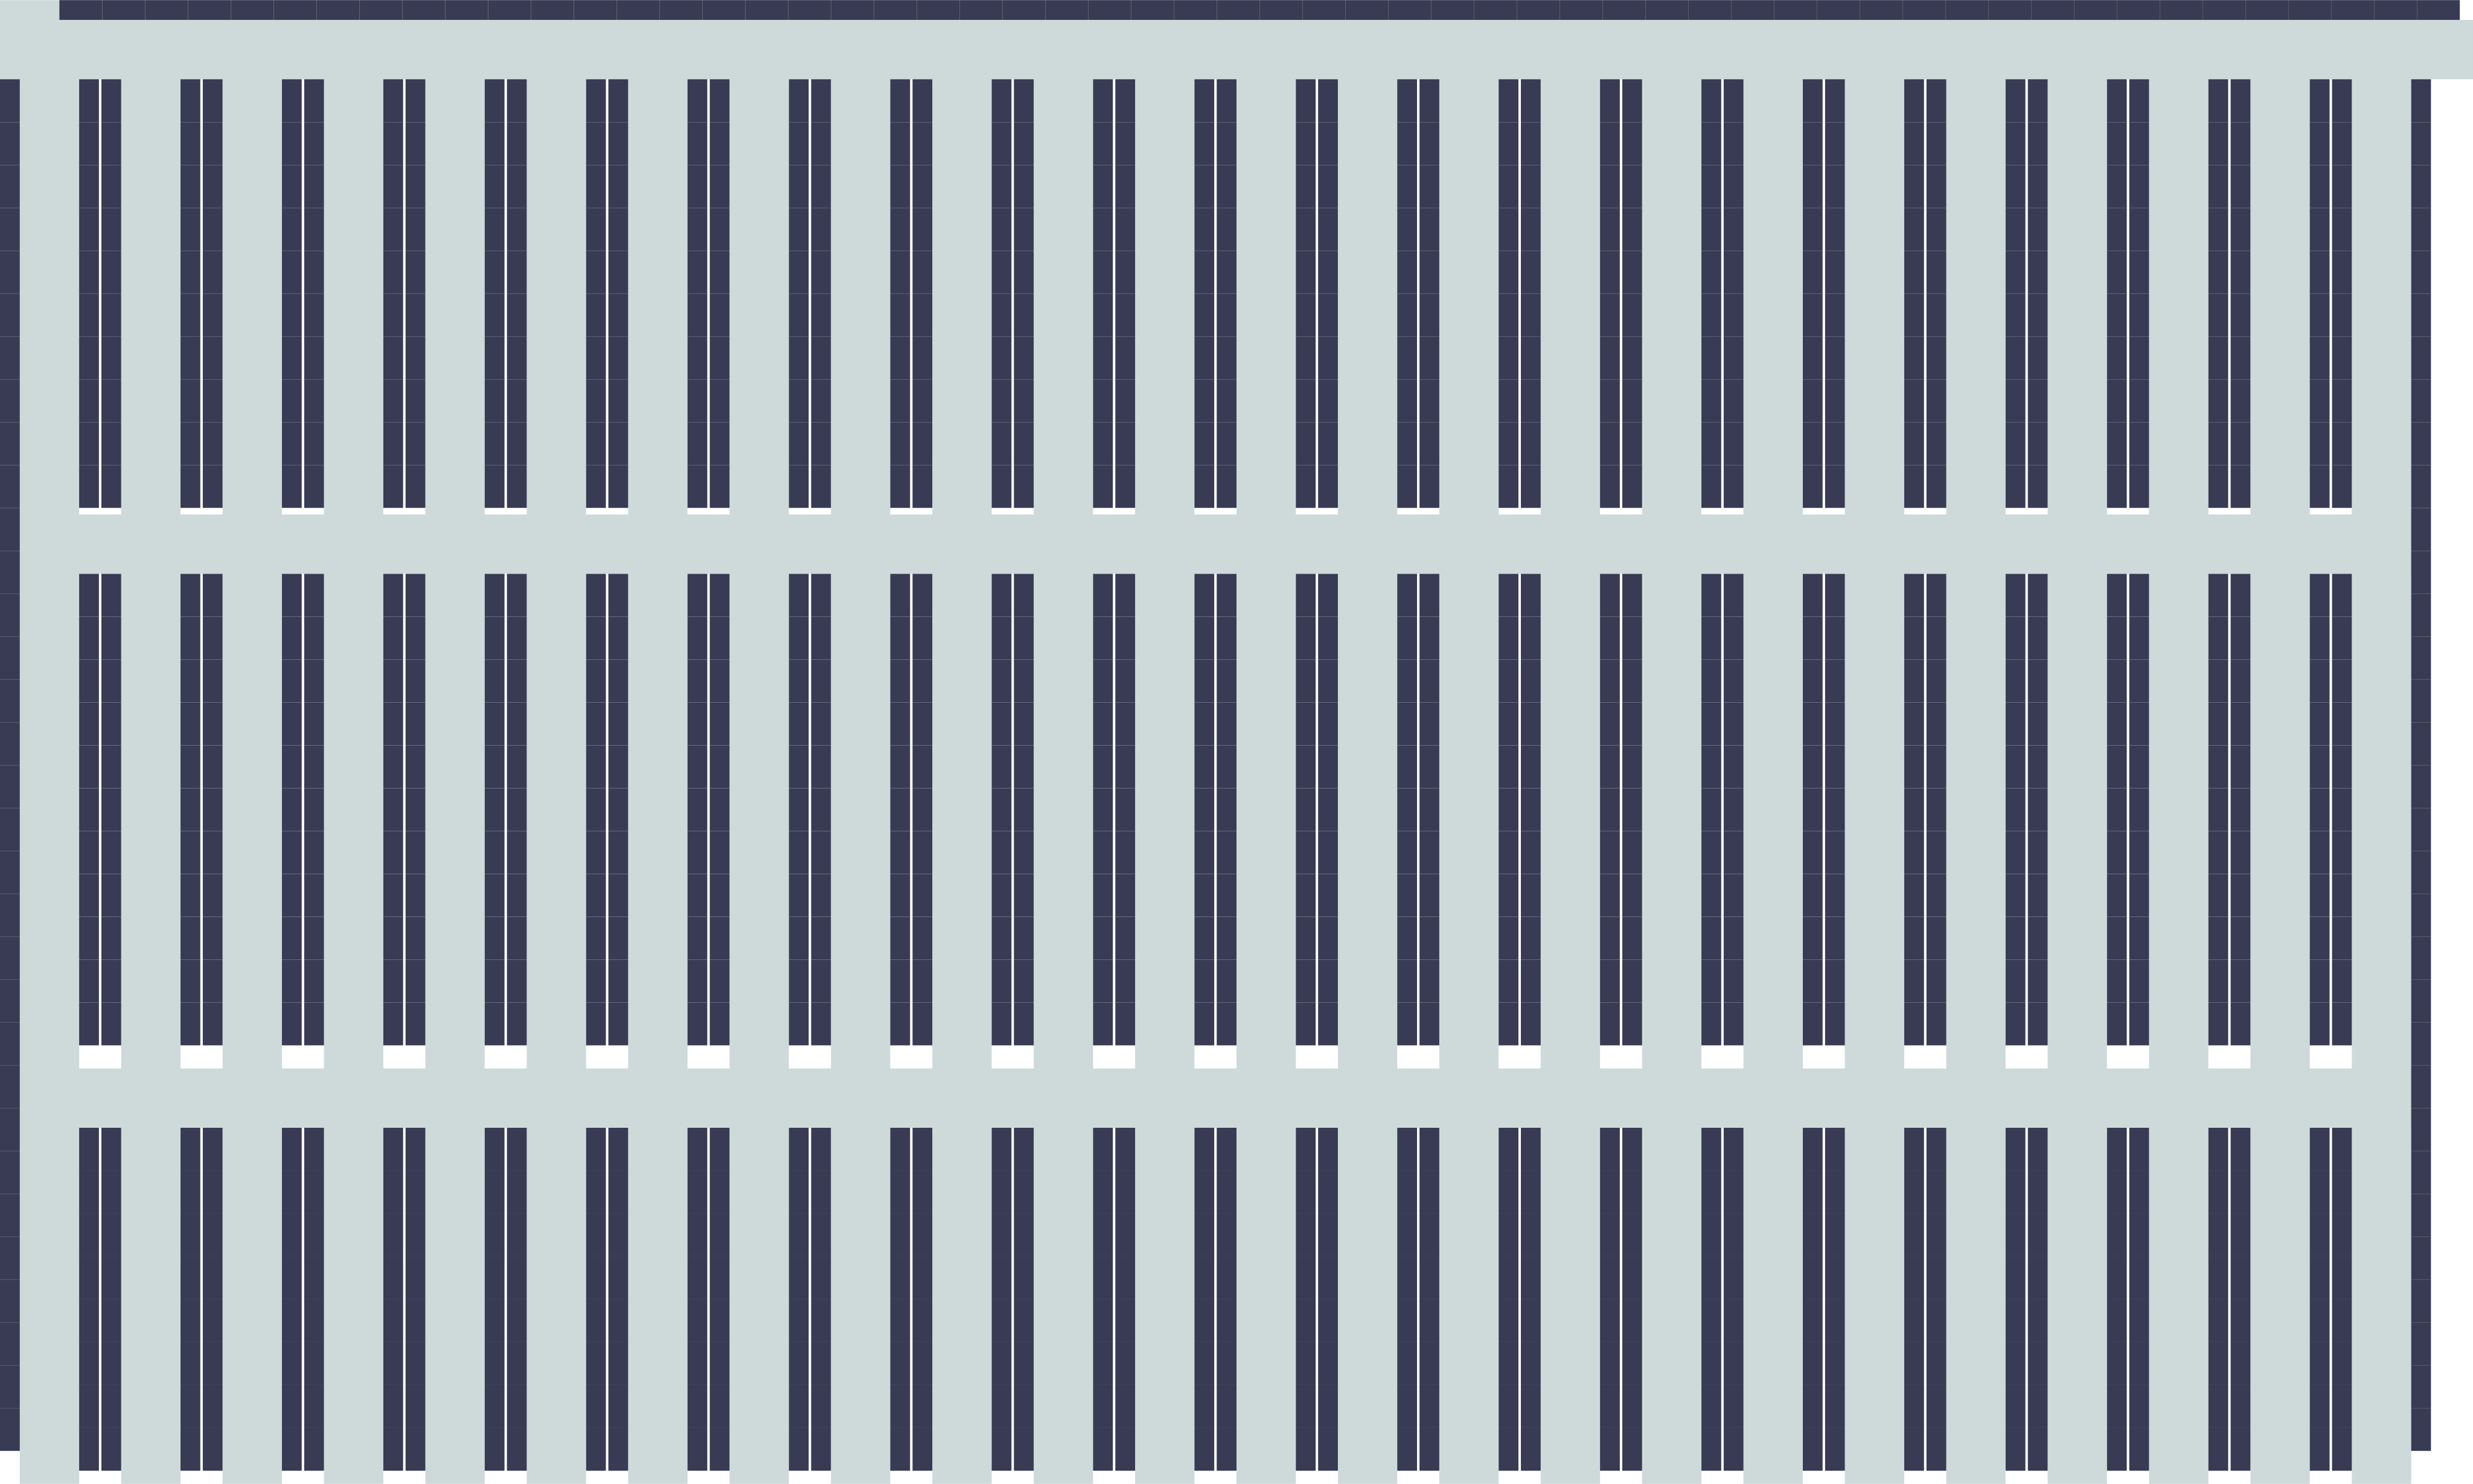
Slate rectangles show rack bays; pale areas show generated circulation. Download layout and exact inputs
| Clear height | Aisle | Pallet positions | Rack bays | Levels | Explore |
|---|---|---|---|---|---|
| 24 ft | 12 ft | 11,632 | 1,454 | 4 | Offline benchmark · Data |
| 24 ft | 9.5 ft | 13,664 | 1,708 | 4 | Offline benchmark · Data |
| 24 ft | 6 ft | 17,224 | 2,153 | 4 | Offline benchmark · Data |
| 32 ft | 12 ft | 14,540 | 1,454 | 5 | Offline benchmark · Data |
| 32 ft | 9.5 ft | 17,080 | 1,708 | 5 | Offline benchmark · Data |
| 32 ft | 6 ft | 21,530 | 2,153 | 5 | Offline benchmark · Data |
| 40 ft | 12 ft | 20,356 | 1,454 | 7 | Offline benchmark · Data |
| 40 ft | 9.5 ft | 23,912 | 1,708 | 7 | Offline benchmark · Data |
| 40 ft | 6 ft | 30,142 | 2,153 | 7 | Offline benchmark · Data |
175,000 sq ft warehouse
Interior footprint: 500 × 350 ft. Same-area buildings with different proportions may produce different counts.
View a validated layout (32 ft clear, 12 ft aisles)
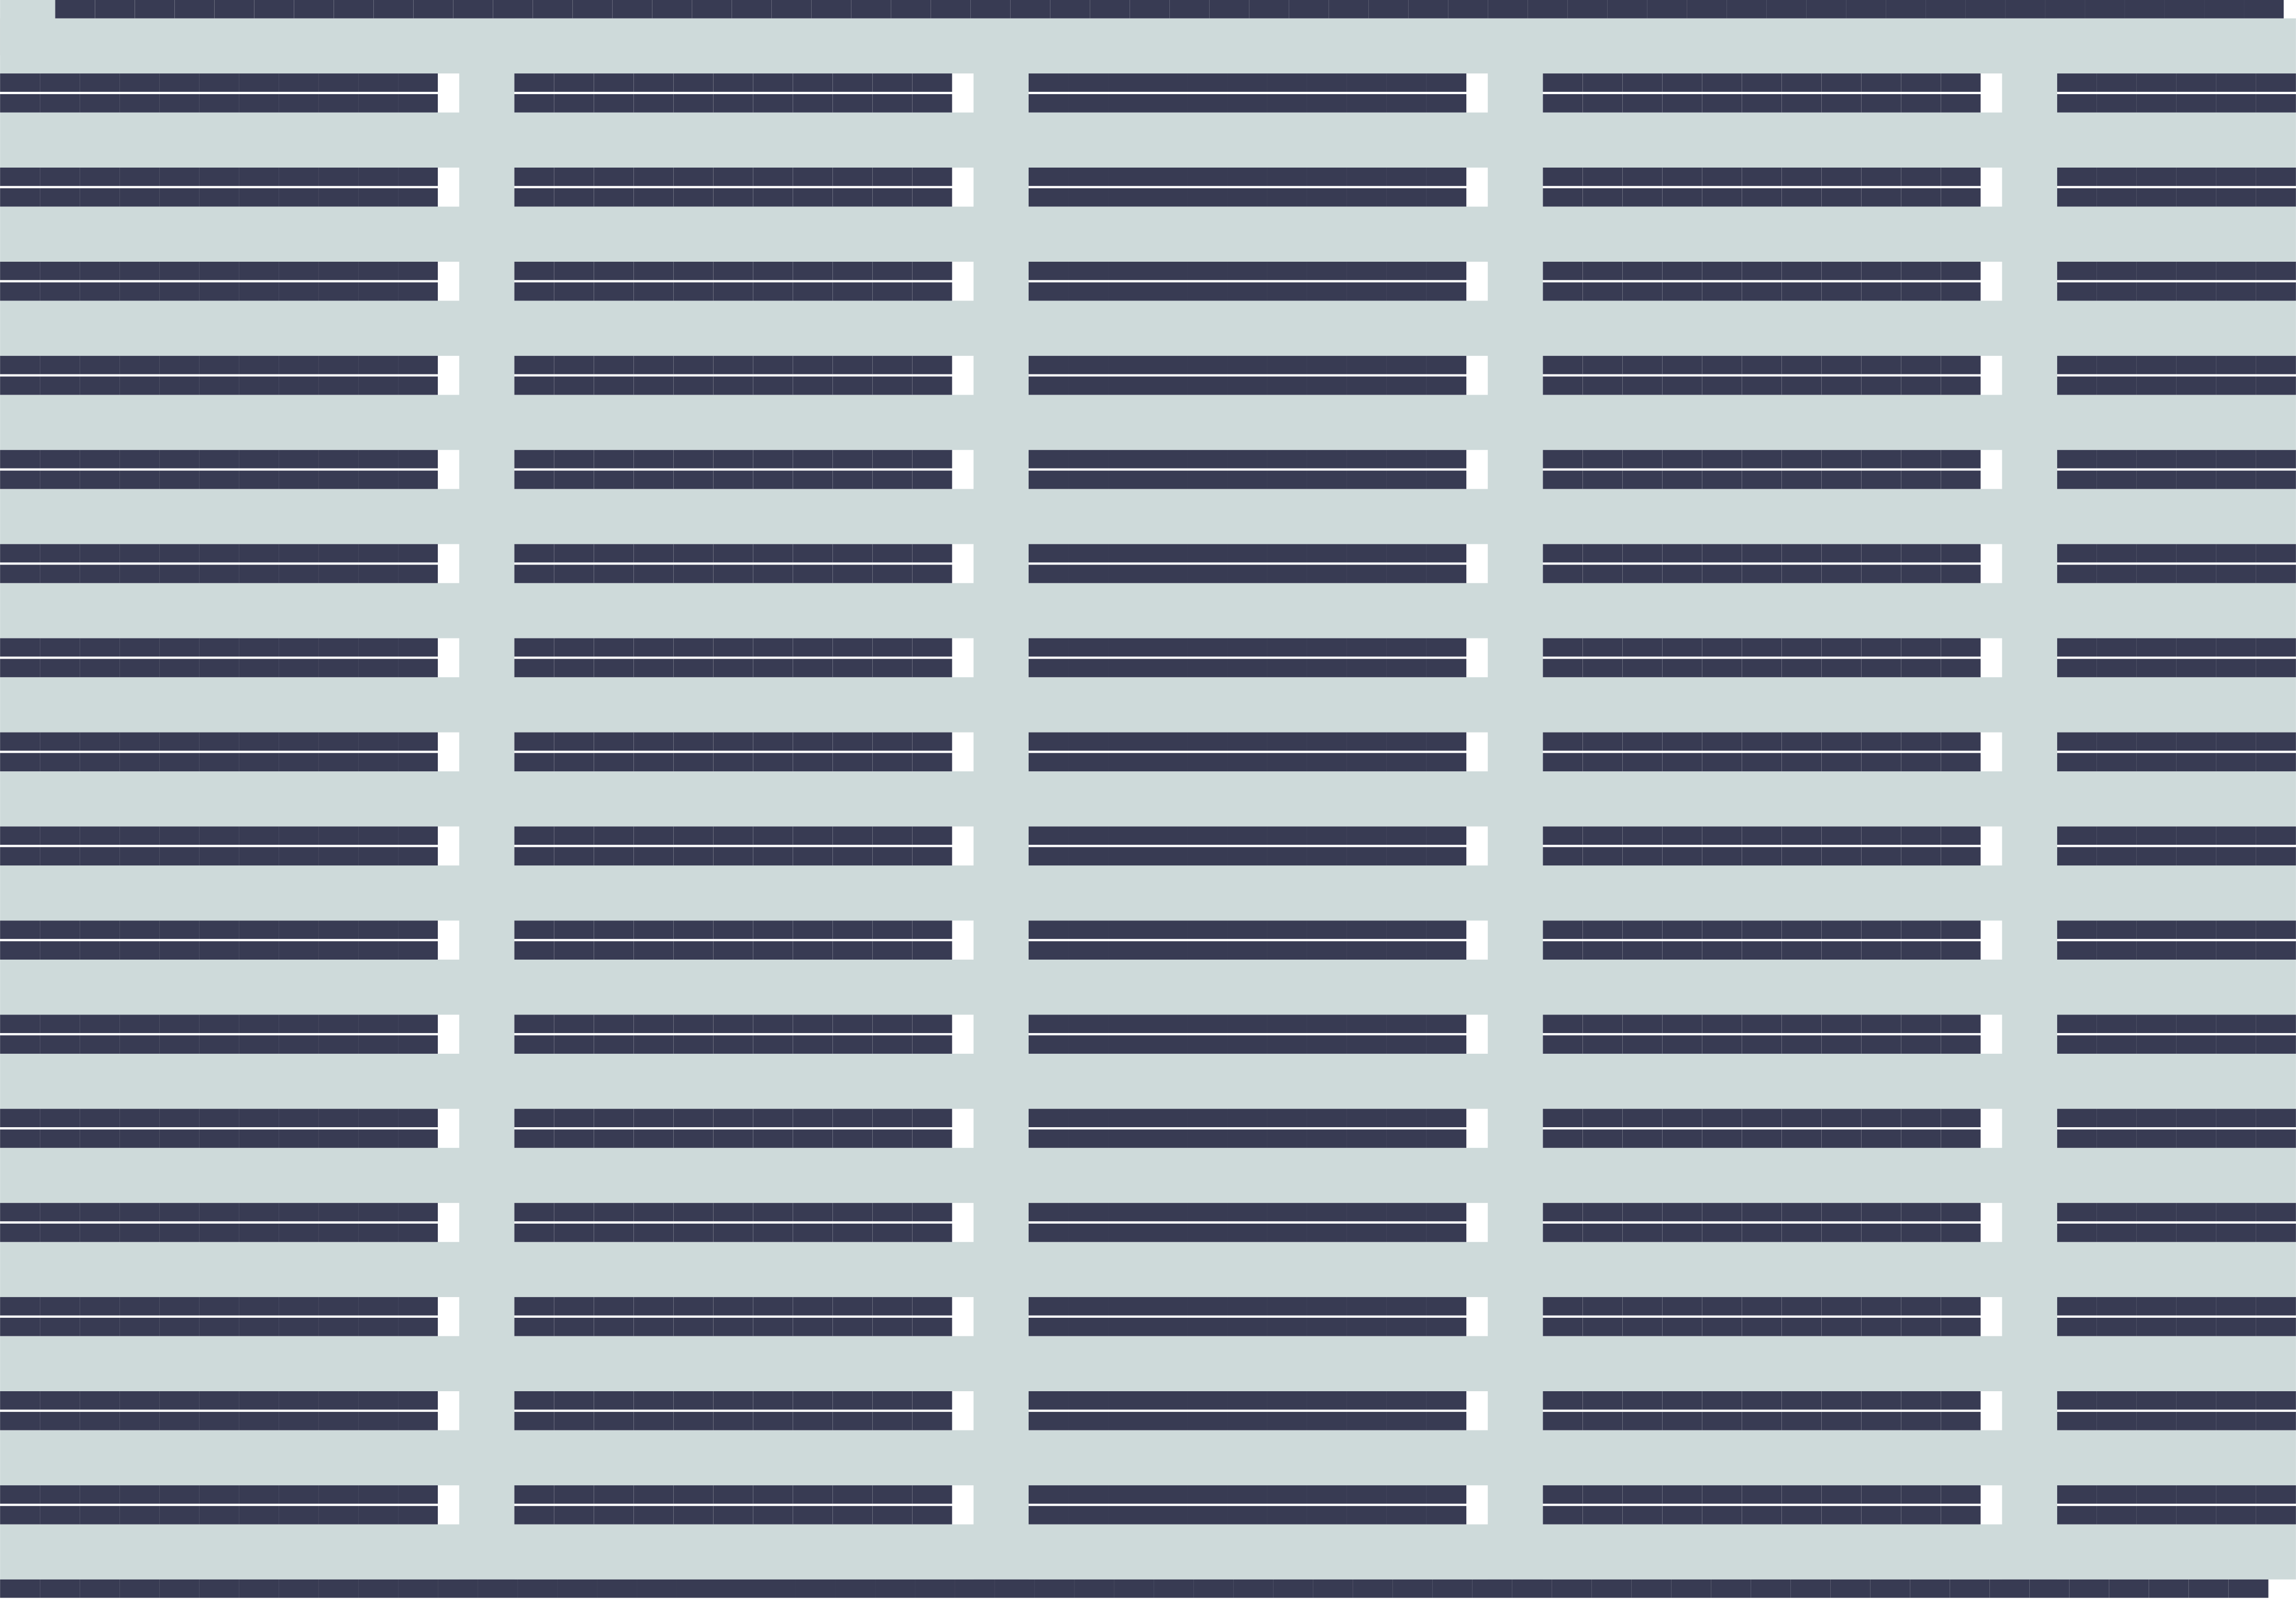
Slate rectangles show rack bays; pale areas show generated circulation. Download layout and exact inputs
| Clear height | Aisle | Pallet positions | Rack bays | Levels | Explore |
|---|---|---|---|---|---|
| 24 ft | 12 ft | 13,704 | 1,713 | 4 | Offline benchmark · Data |
| 24 ft | 9.5 ft | 15,592 | 1,949 | 4 | Offline benchmark · Data |
| 24 ft | 6 ft | 20,488 | 2,561 | 4 | Offline benchmark · Data |
| 32 ft | 12 ft | 17,130 | 1,713 | 5 | Offline benchmark · Data |
| 32 ft | 9.5 ft | 19,490 | 1,949 | 5 | Offline benchmark · Data |
| 32 ft | 6 ft | 25,610 | 2,561 | 5 | Offline benchmark · Data |
| 40 ft | 12 ft | 23,982 | 1,713 | 7 | Offline benchmark · Data |
| 40 ft | 9.5 ft | 27,286 | 1,949 | 7 | Offline benchmark · Data |
| 40 ft | 6 ft | 35,854 | 2,561 | 7 | Offline benchmark · Data |
200,000 sq ft warehouse
Interior footprint: 500 × 400 ft. Same-area buildings with different proportions may produce different counts.
View a validated layout (32 ft clear, 12 ft aisles)
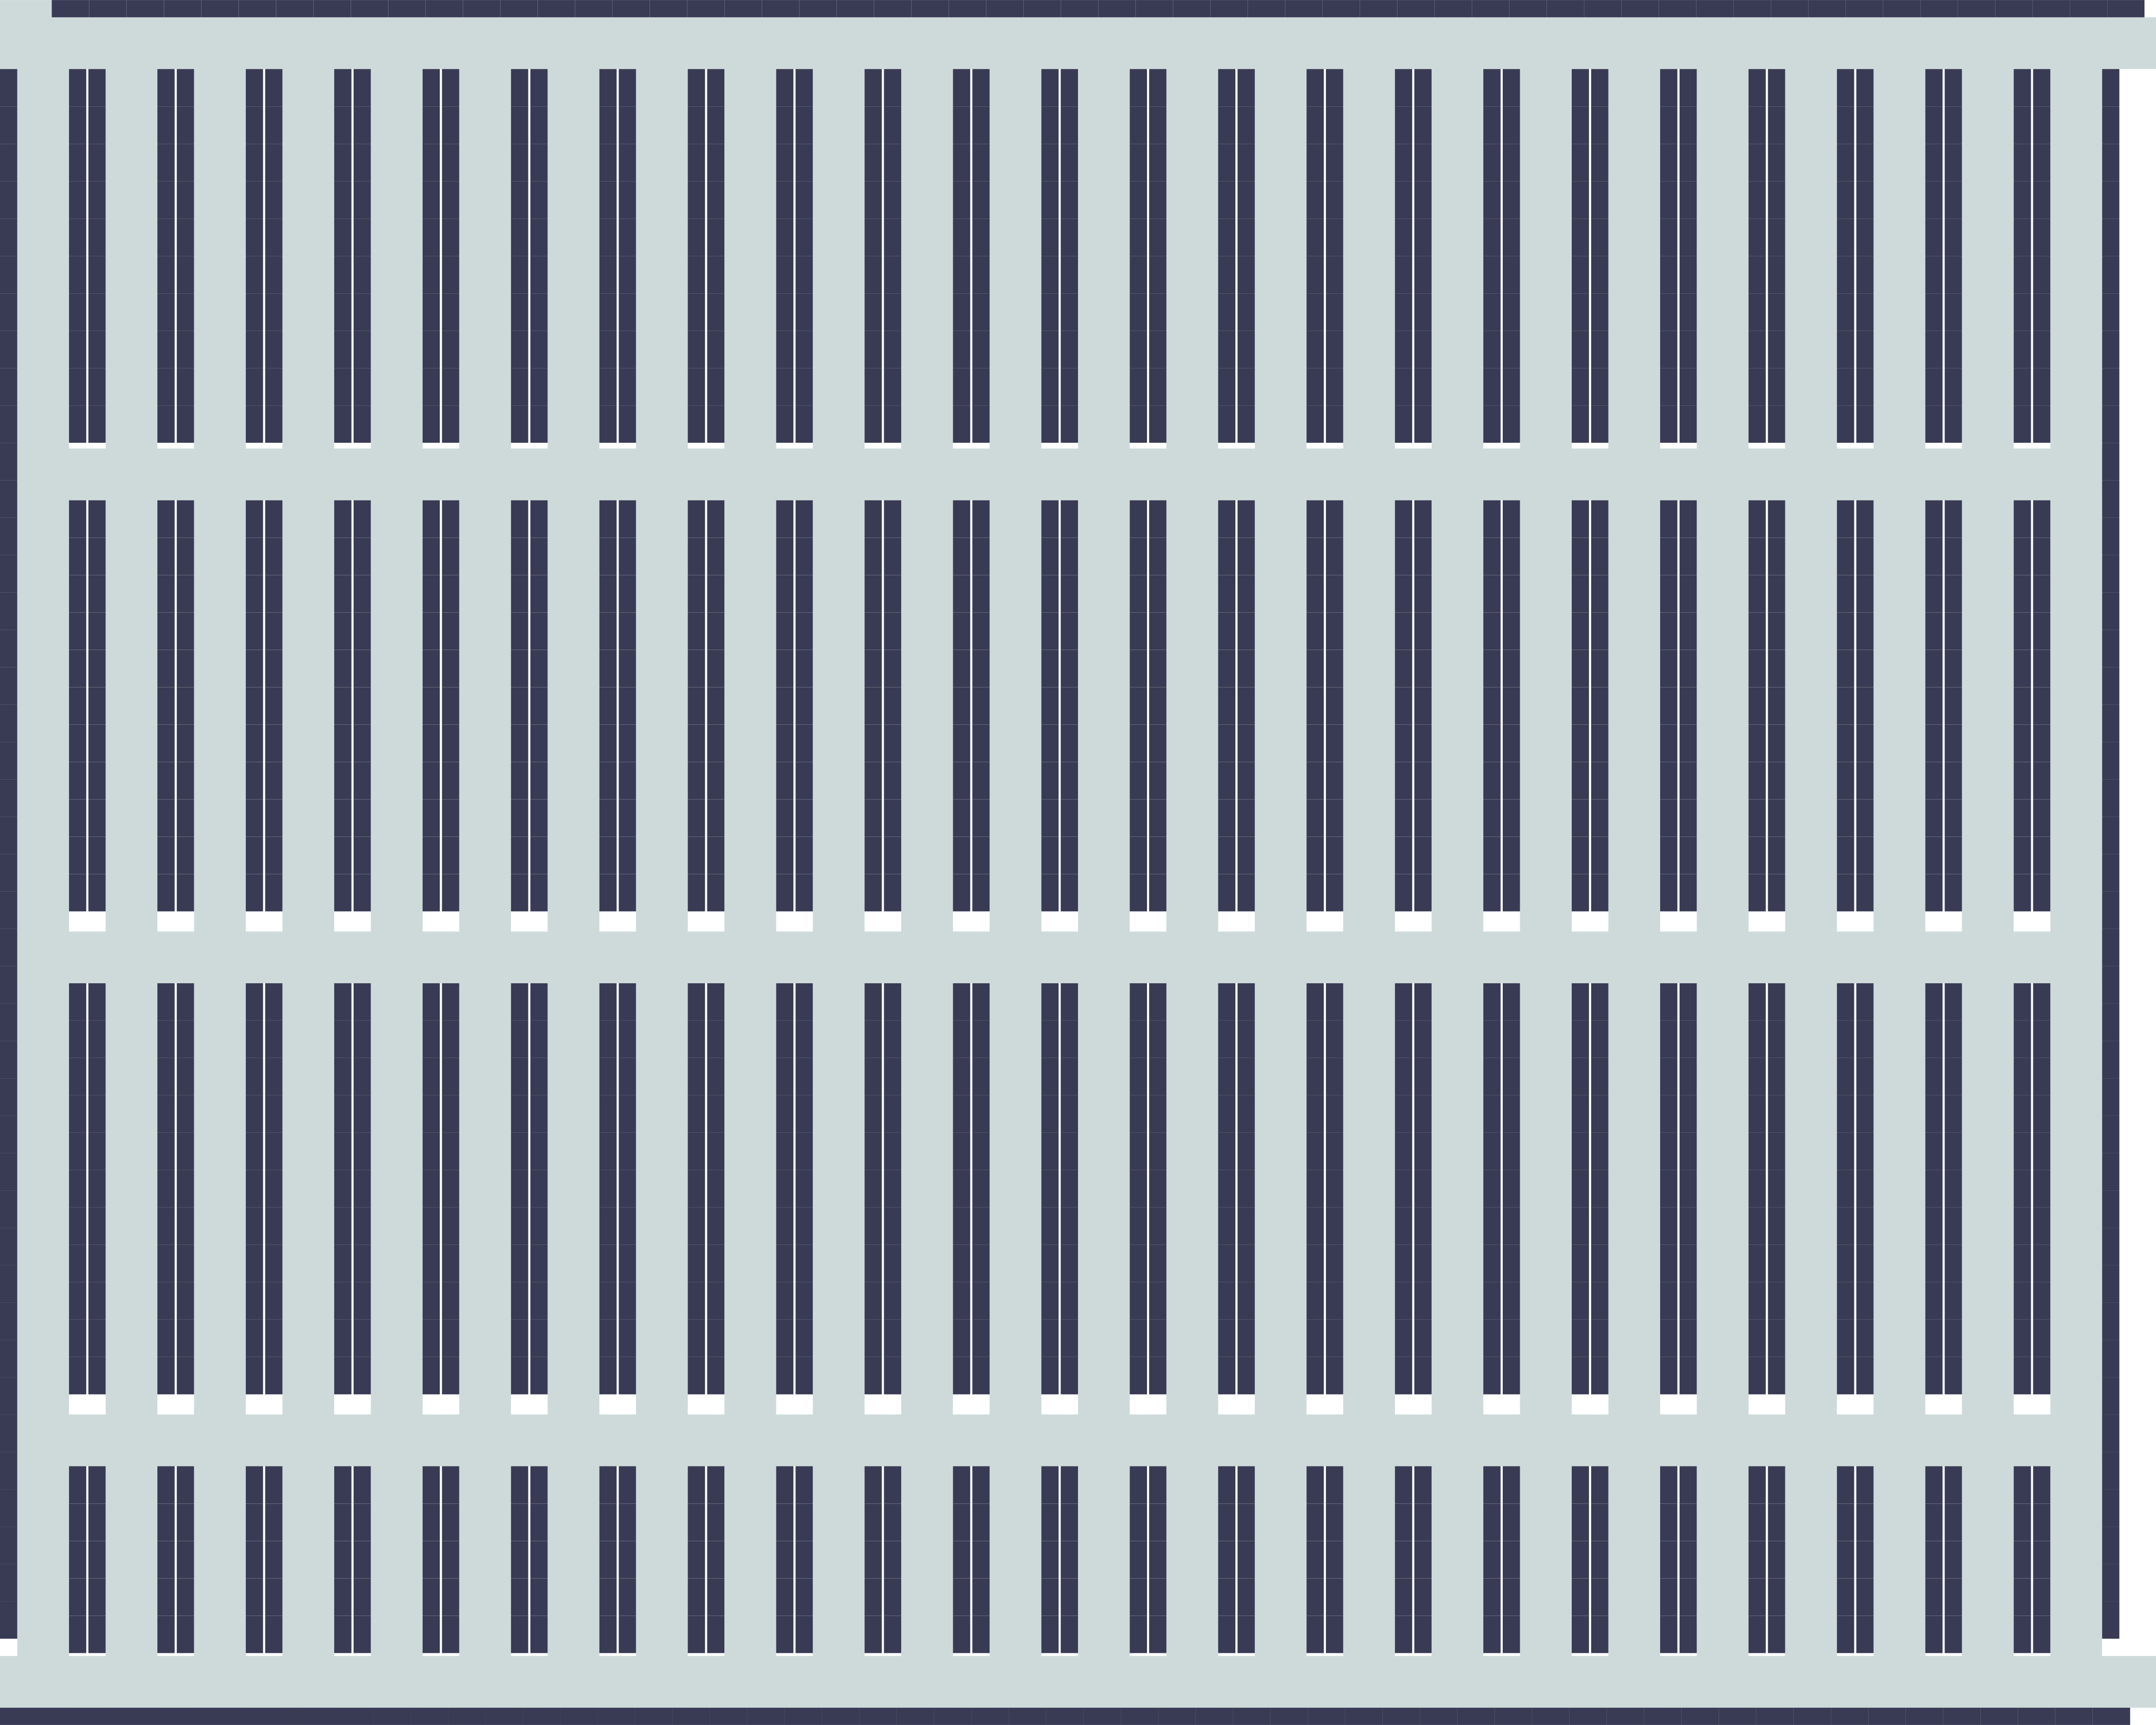
Slate rectangles show rack bays; pale areas show generated circulation. Download layout and exact inputs
| Clear height | Aisle | Pallet positions | Rack bays | Levels | Explore |
|---|---|---|---|---|---|
| 24 ft | 12 ft | 15,192 | 1,899 | 4 | Offline benchmark · Data |
| 24 ft | 9.5 ft | 18,080 | 2,260 | 4 | Offline benchmark · Data |
| 24 ft | 6 ft | 22,816 | 2,852 | 4 | Offline benchmark · Data |
| 32 ft | 12 ft | 18,990 | 1,899 | 5 | Offline benchmark · Data |
| 32 ft | 9.5 ft | 22,600 | 2,260 | 5 | Offline benchmark · Data |
| 32 ft | 6 ft | 28,520 | 2,852 | 5 | Offline benchmark · Data |
| 40 ft | 12 ft | 26,586 | 1,899 | 7 | Offline benchmark · Data |
| 40 ft | 9.5 ft | 31,640 | 2,260 | 7 | Offline benchmark · Data |
| 40 ft | 6 ft | 39,928 | 2,852 | 7 | Offline benchmark · Data |
225,000 sq ft warehouse
Interior footprint: 600 × 375 ft. Same-area buildings with different proportions may produce different counts.
View a validated layout (32 ft clear, 12 ft aisles)
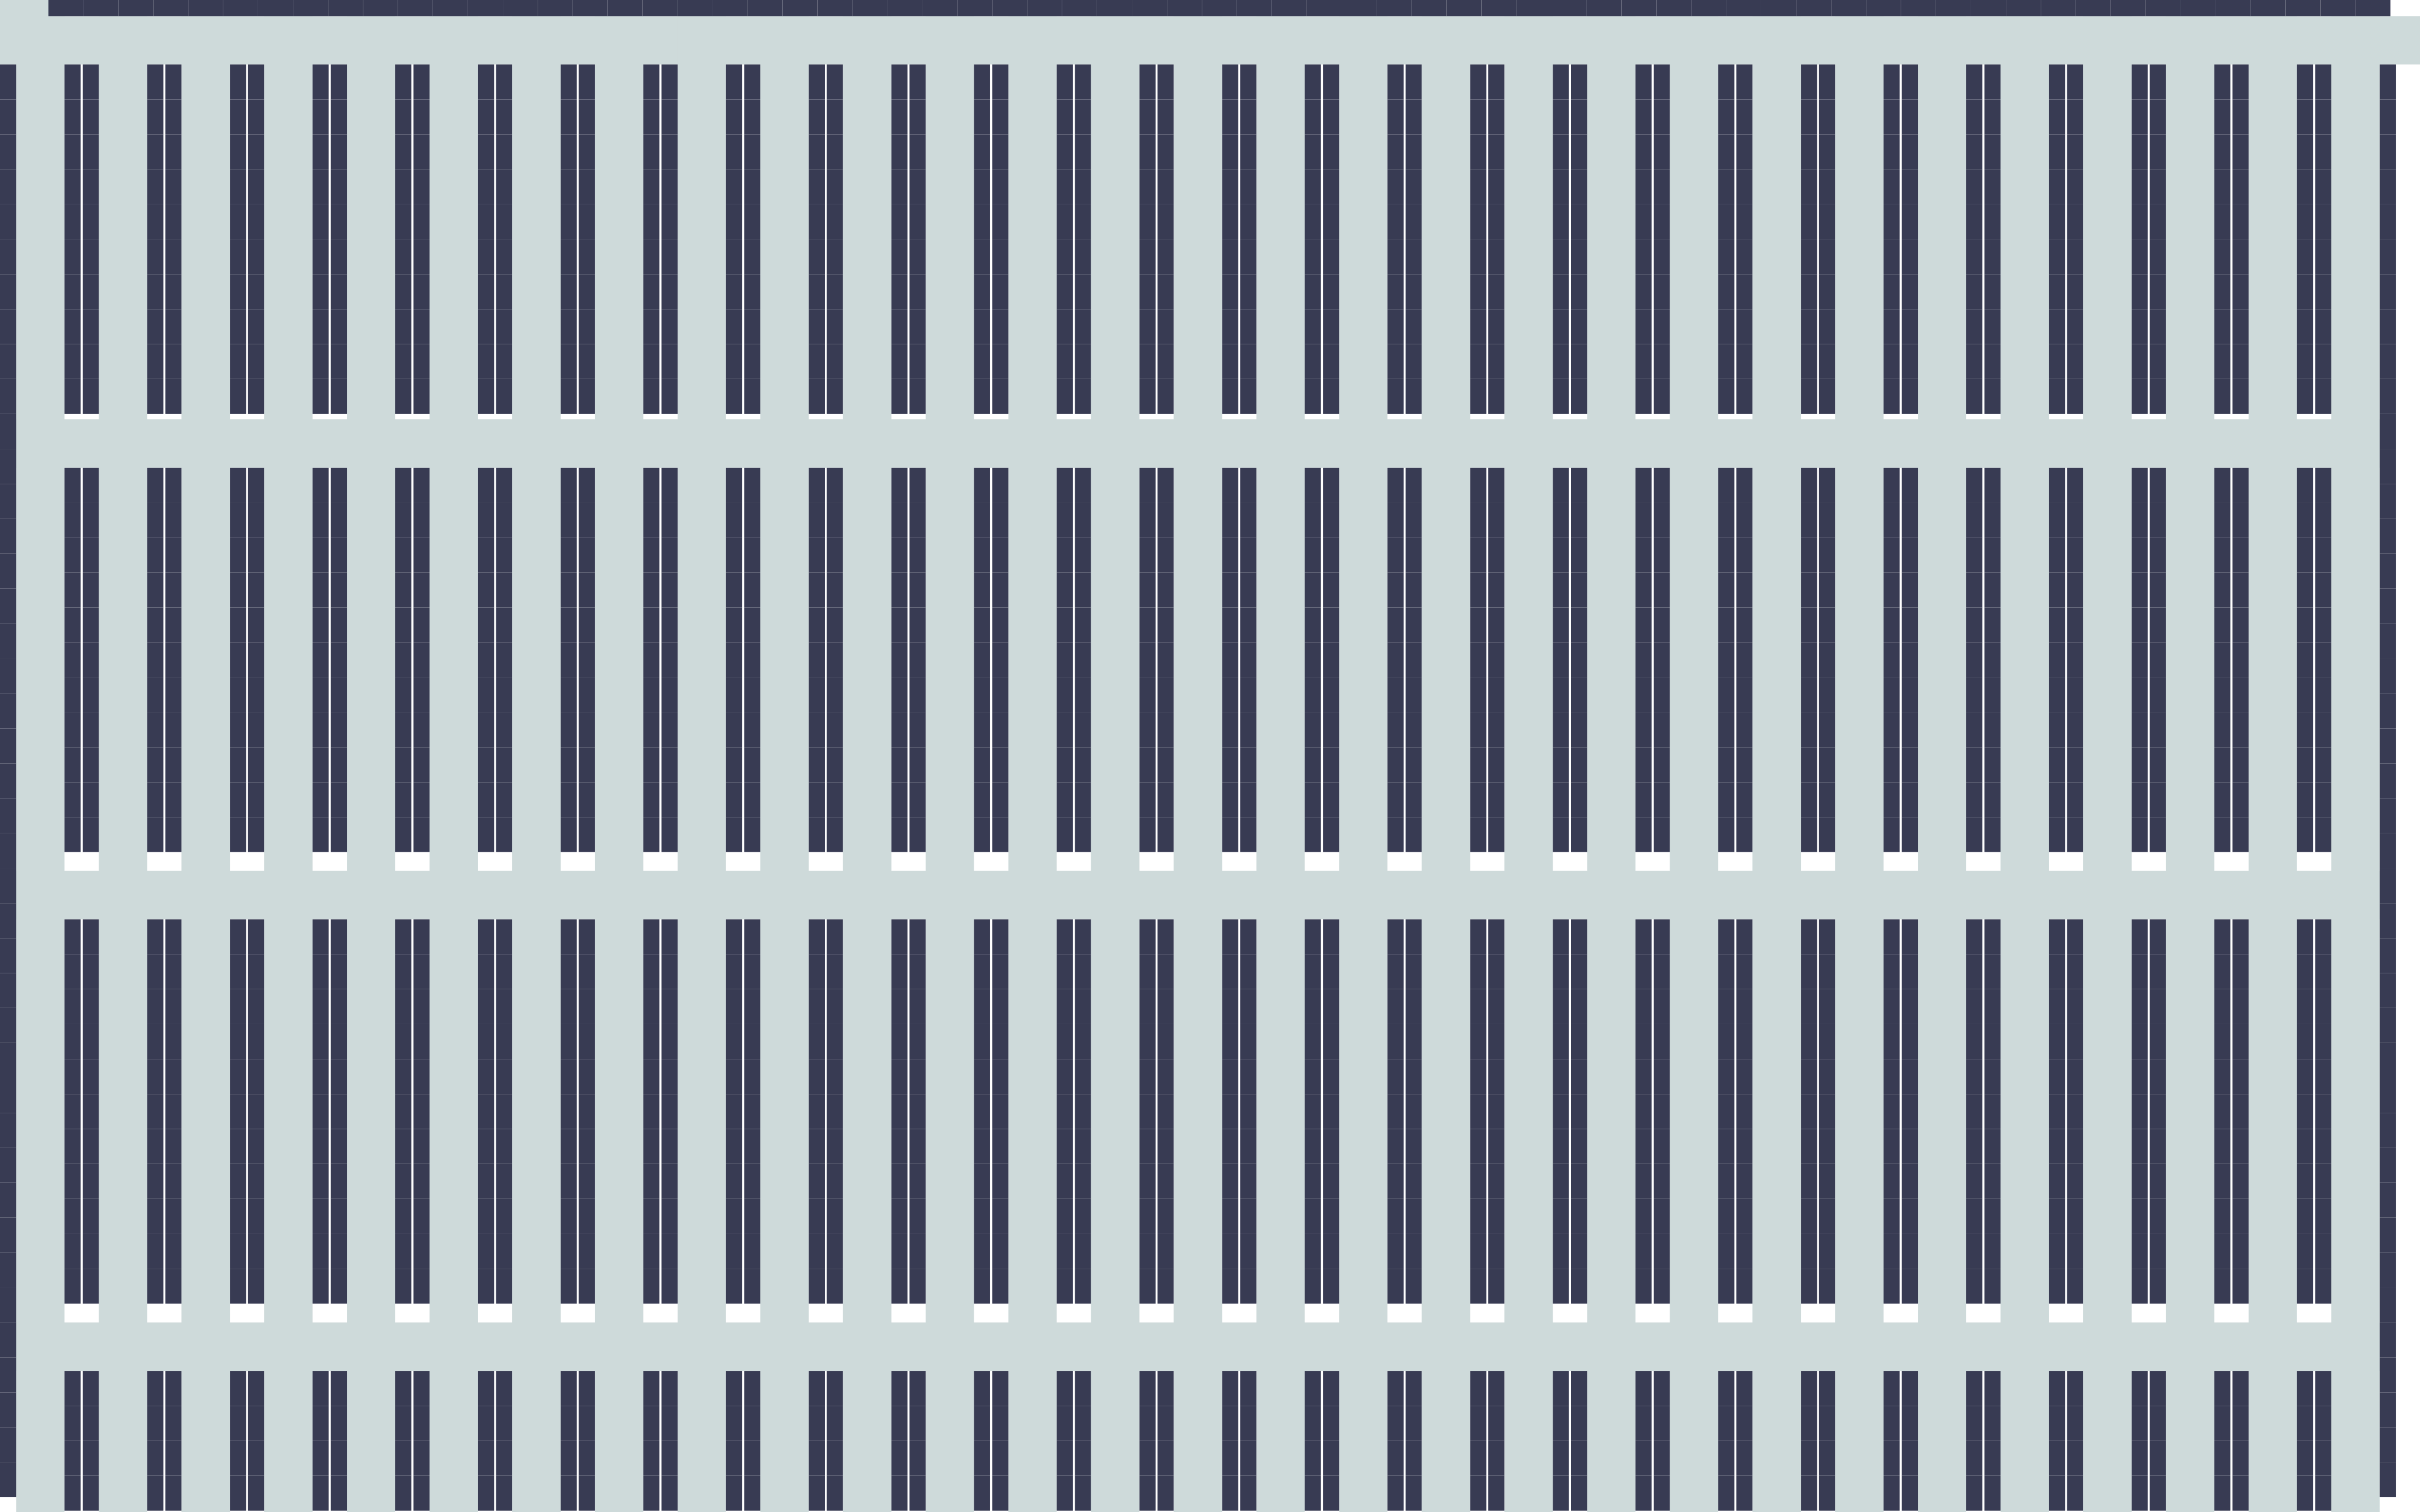
Slate rectangles show rack bays; pale areas show generated circulation. Download layout and exact inputs
| Clear height | Aisle | Pallet positions | Rack bays | Levels | Explore |
|---|---|---|---|---|---|
| 24 ft | 12 ft | 17,320 | 2,165 | 4 | Offline benchmark · Data |
| 24 ft | 9.5 ft | 19,840 | 2,480 | 4 | Offline benchmark · Data |
| 24 ft | 6 ft | 25,752 | 3,219 | 4 | Offline benchmark · Data |
| 32 ft | 12 ft | 21,650 | 2,165 | 5 | Offline benchmark · Data |
| 32 ft | 9.5 ft | 24,800 | 2,480 | 5 | Offline benchmark · Data |
| 32 ft | 6 ft | 32,190 | 3,219 | 5 | Offline benchmark · Data |
| 40 ft | 12 ft | 30,310 | 2,165 | 7 | Offline benchmark · Data |
| 40 ft | 9.5 ft | 34,720 | 2,480 | 7 | Offline benchmark · Data |
| 40 ft | 6 ft | 45,066 | 3,219 | 7 | Offline benchmark · Data |
250,000 sq ft warehouse
Interior footprint: 625 × 400 ft. Same-area buildings with different proportions may produce different counts.
View a validated layout (32 ft clear, 12 ft aisles)
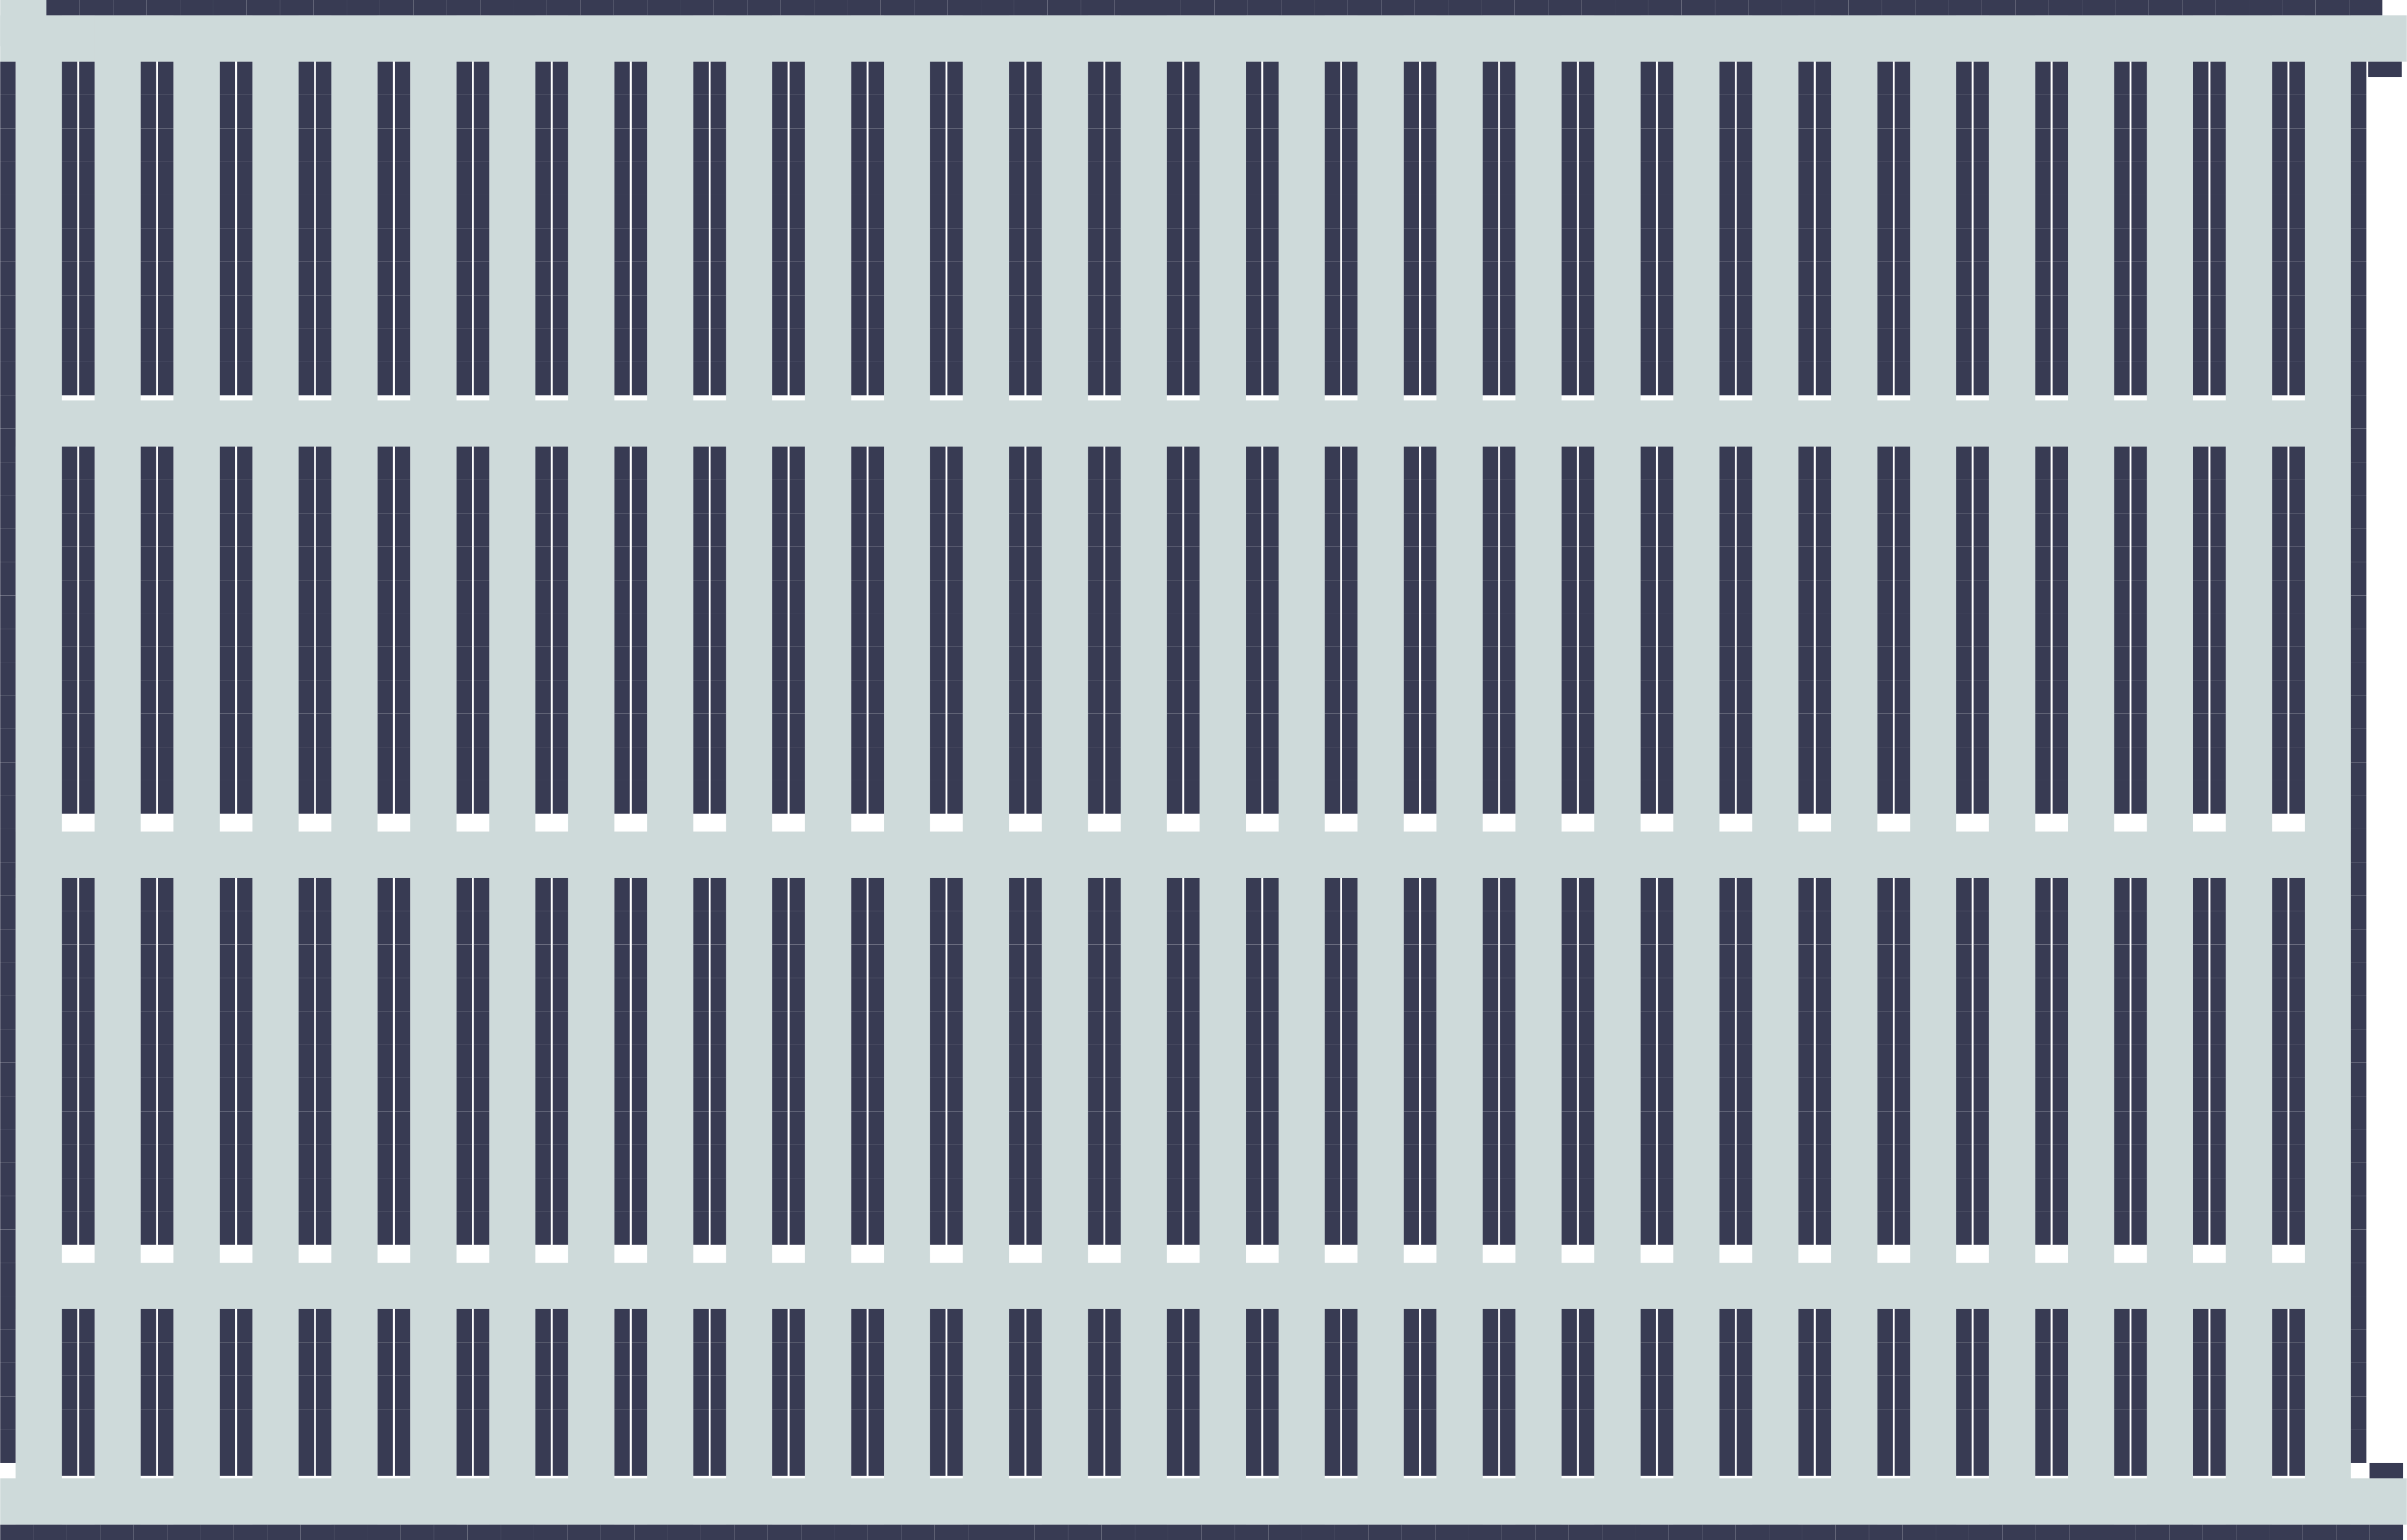
Slate rectangles show rack bays; pale areas show generated circulation. Download layout and exact inputs
| Clear height | Aisle | Pallet positions | Rack bays | Levels | Explore |
|---|---|---|---|---|---|
| 24 ft | 12 ft | 18,992 | 2,374 | 4 | Offline benchmark · Data |
| 24 ft | 9.5 ft | 22,312 | 2,789 | 4 | Offline benchmark · Data |
| 24 ft | 6 ft | 28,952 | 3,619 | 4 | Offline benchmark · Data |
| 32 ft | 12 ft | 23,740 | 2,374 | 5 | Offline benchmark · Data |
| 32 ft | 9.5 ft | 27,890 | 2,789 | 5 | Offline benchmark · Data |
| 32 ft | 6 ft | 36,190 | 3,619 | 5 | Offline benchmark · Data |
| 40 ft | 12 ft | 33,236 | 2,374 | 7 | Offline benchmark · Data |
| 40 ft | 9.5 ft | 39,046 | 2,789 | 7 | Offline benchmark · Data |
| 40 ft | 6 ft | 50,666 | 3,619 | 7 | Offline benchmark · Data |
275,000 sq ft warehouse
Interior footprint: 625 × 440 ft. Same-area buildings with different proportions may produce different counts.
View a validated layout (32 ft clear, 12 ft aisles)
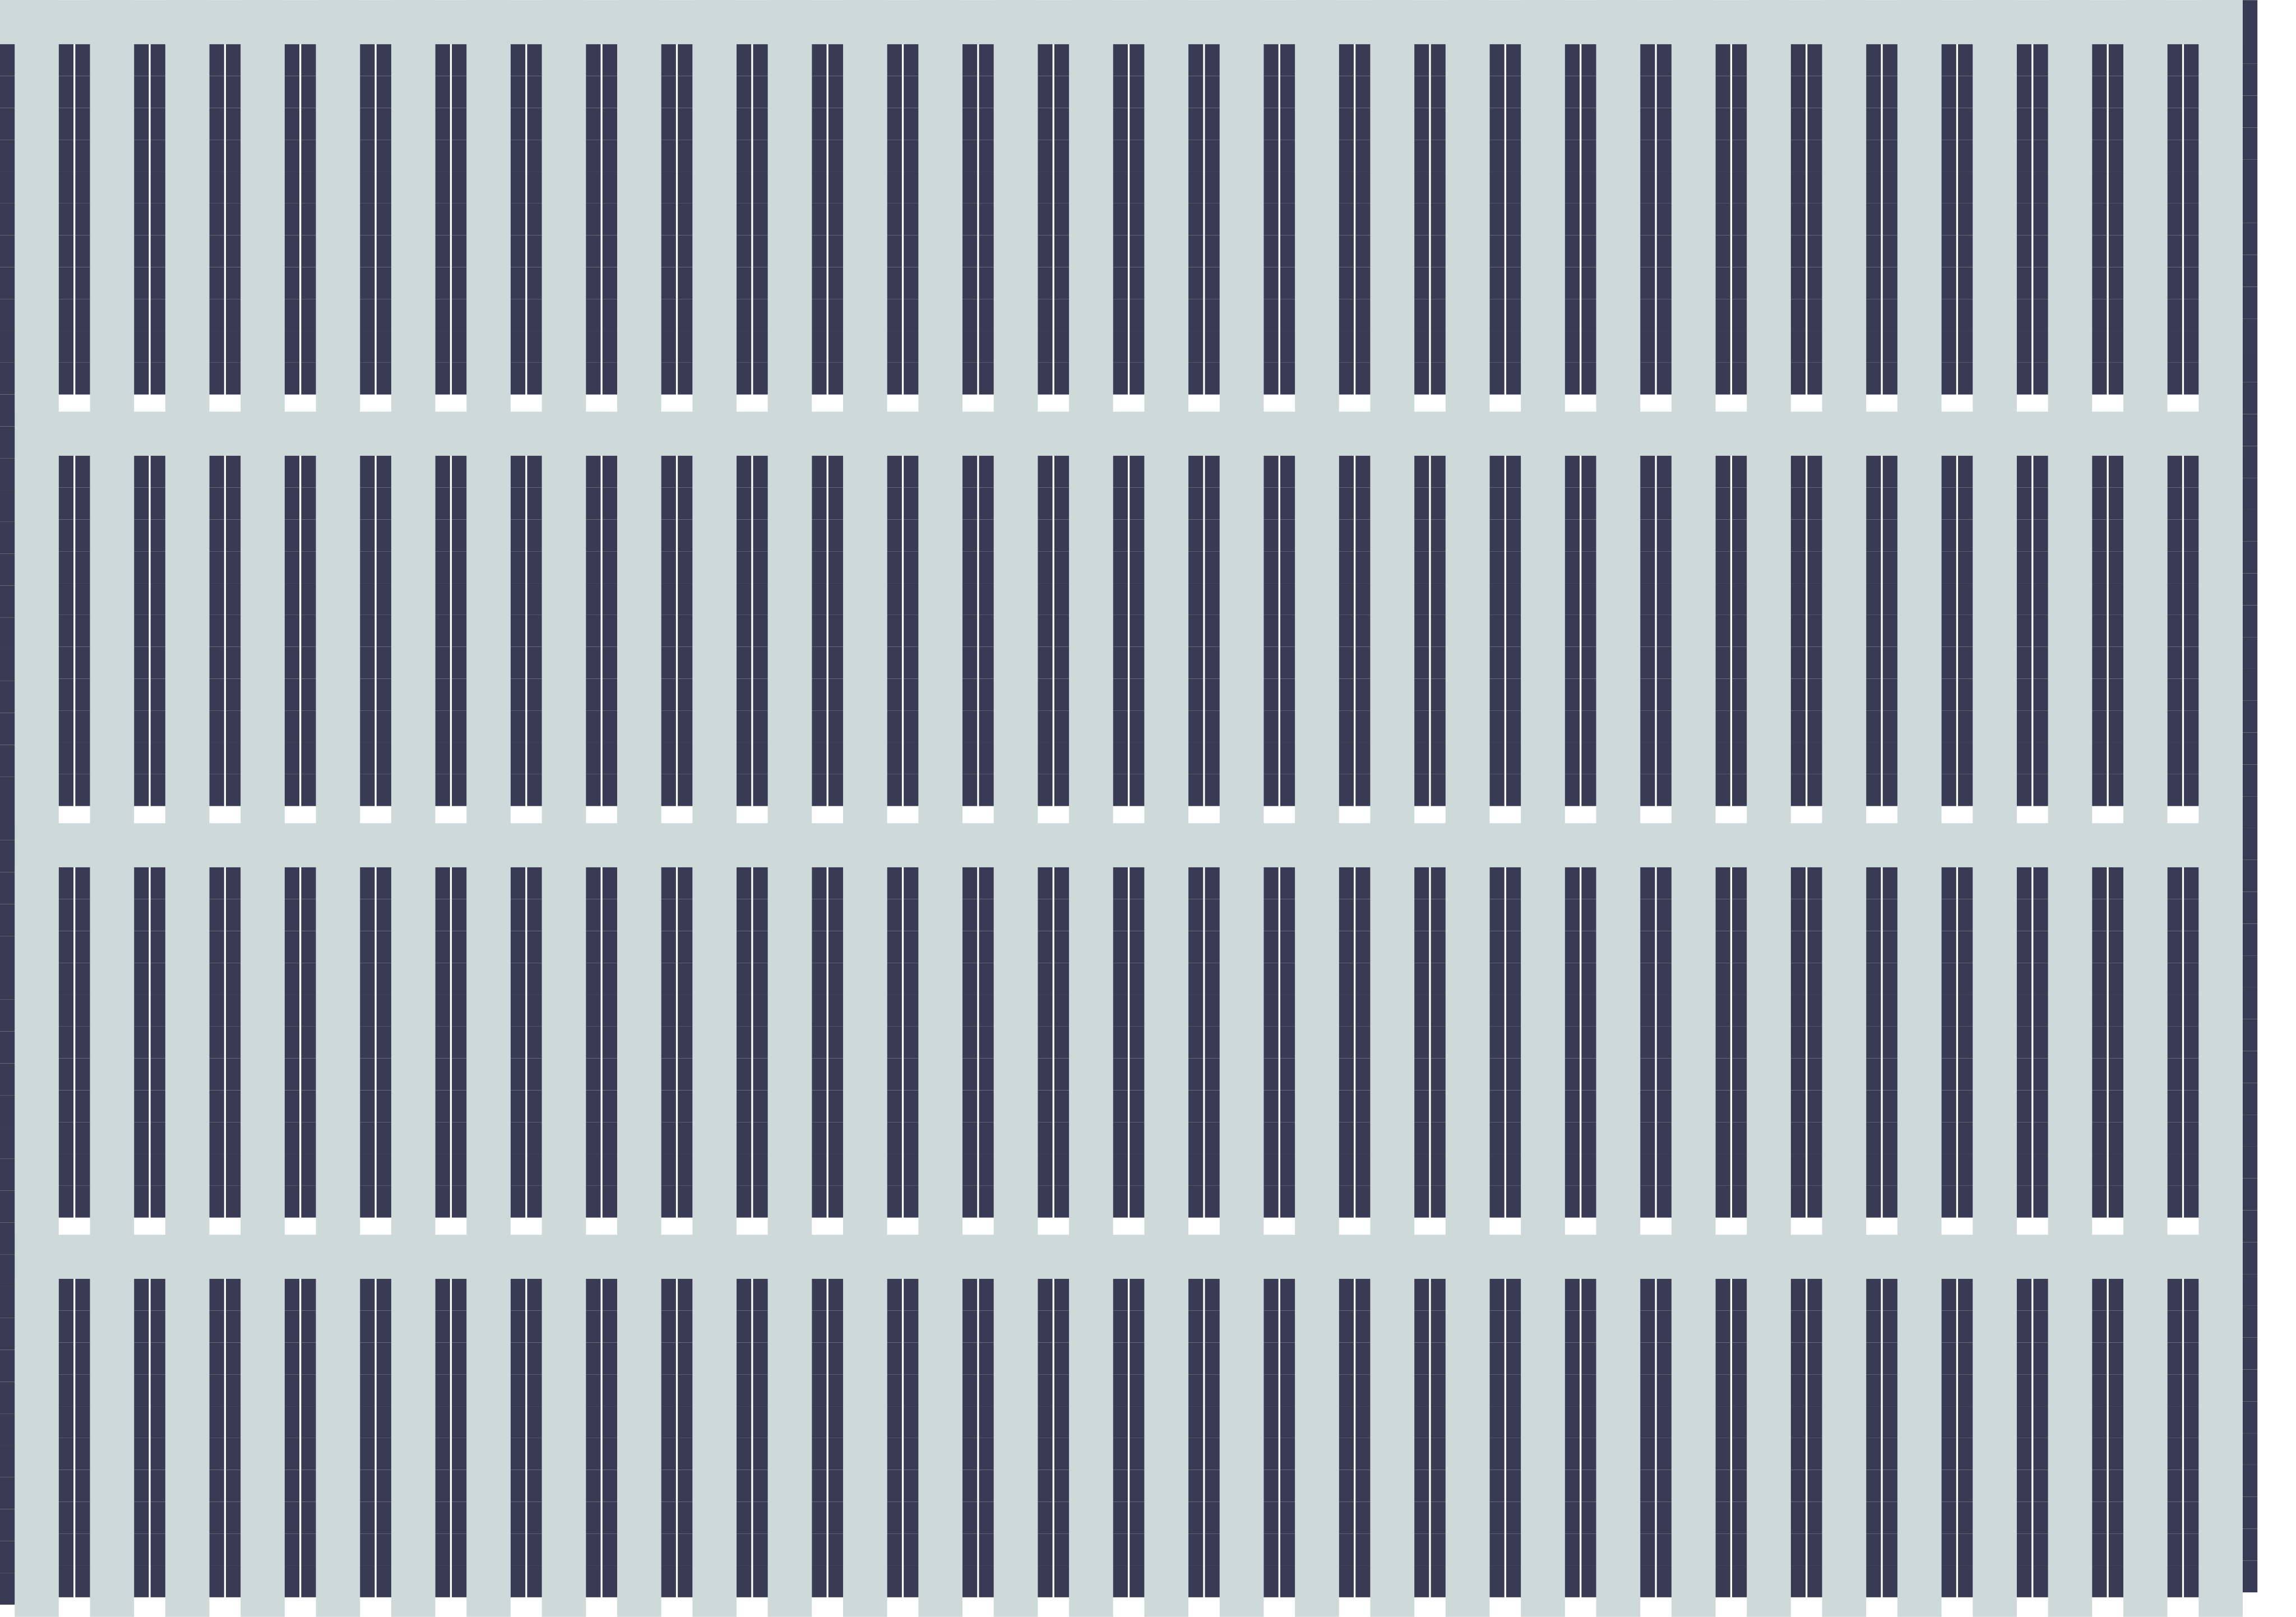
Slate rectangles show rack bays; pale areas show generated circulation. Download layout and exact inputs
| Clear height | Aisle | Pallet positions | Rack bays | Levels | Explore |
|---|---|---|---|---|---|
| 24 ft | 12 ft | 20,744 | 2,593 | 4 | Offline benchmark · Data |
| 24 ft | 9.5 ft | 24,504 | 3,063 | 4 | Offline benchmark · Data |
| 24 ft | 6 ft | 31,712 | 3,964 | 4 | Offline benchmark · Data |
| 32 ft | 12 ft | 25,930 | 2,593 | 5 | Offline benchmark · Data |
| 32 ft | 9.5 ft | 30,630 | 3,063 | 5 | Offline benchmark · Data |
| 32 ft | 6 ft | 39,640 | 3,964 | 5 | Offline benchmark · Data |
| 40 ft | 12 ft | 36,302 | 2,593 | 7 | Offline benchmark · Data |
| 40 ft | 9.5 ft | 42,882 | 3,063 | 7 | Offline benchmark · Data |
| 40 ft | 6 ft | 55,496 | 3,964 | 7 | Offline benchmark · Data |
300,000 sq ft warehouse
Interior footprint: 750 × 400 ft. Same-area buildings with different proportions may produce different counts.
View a validated layout (32 ft clear, 12 ft aisles)
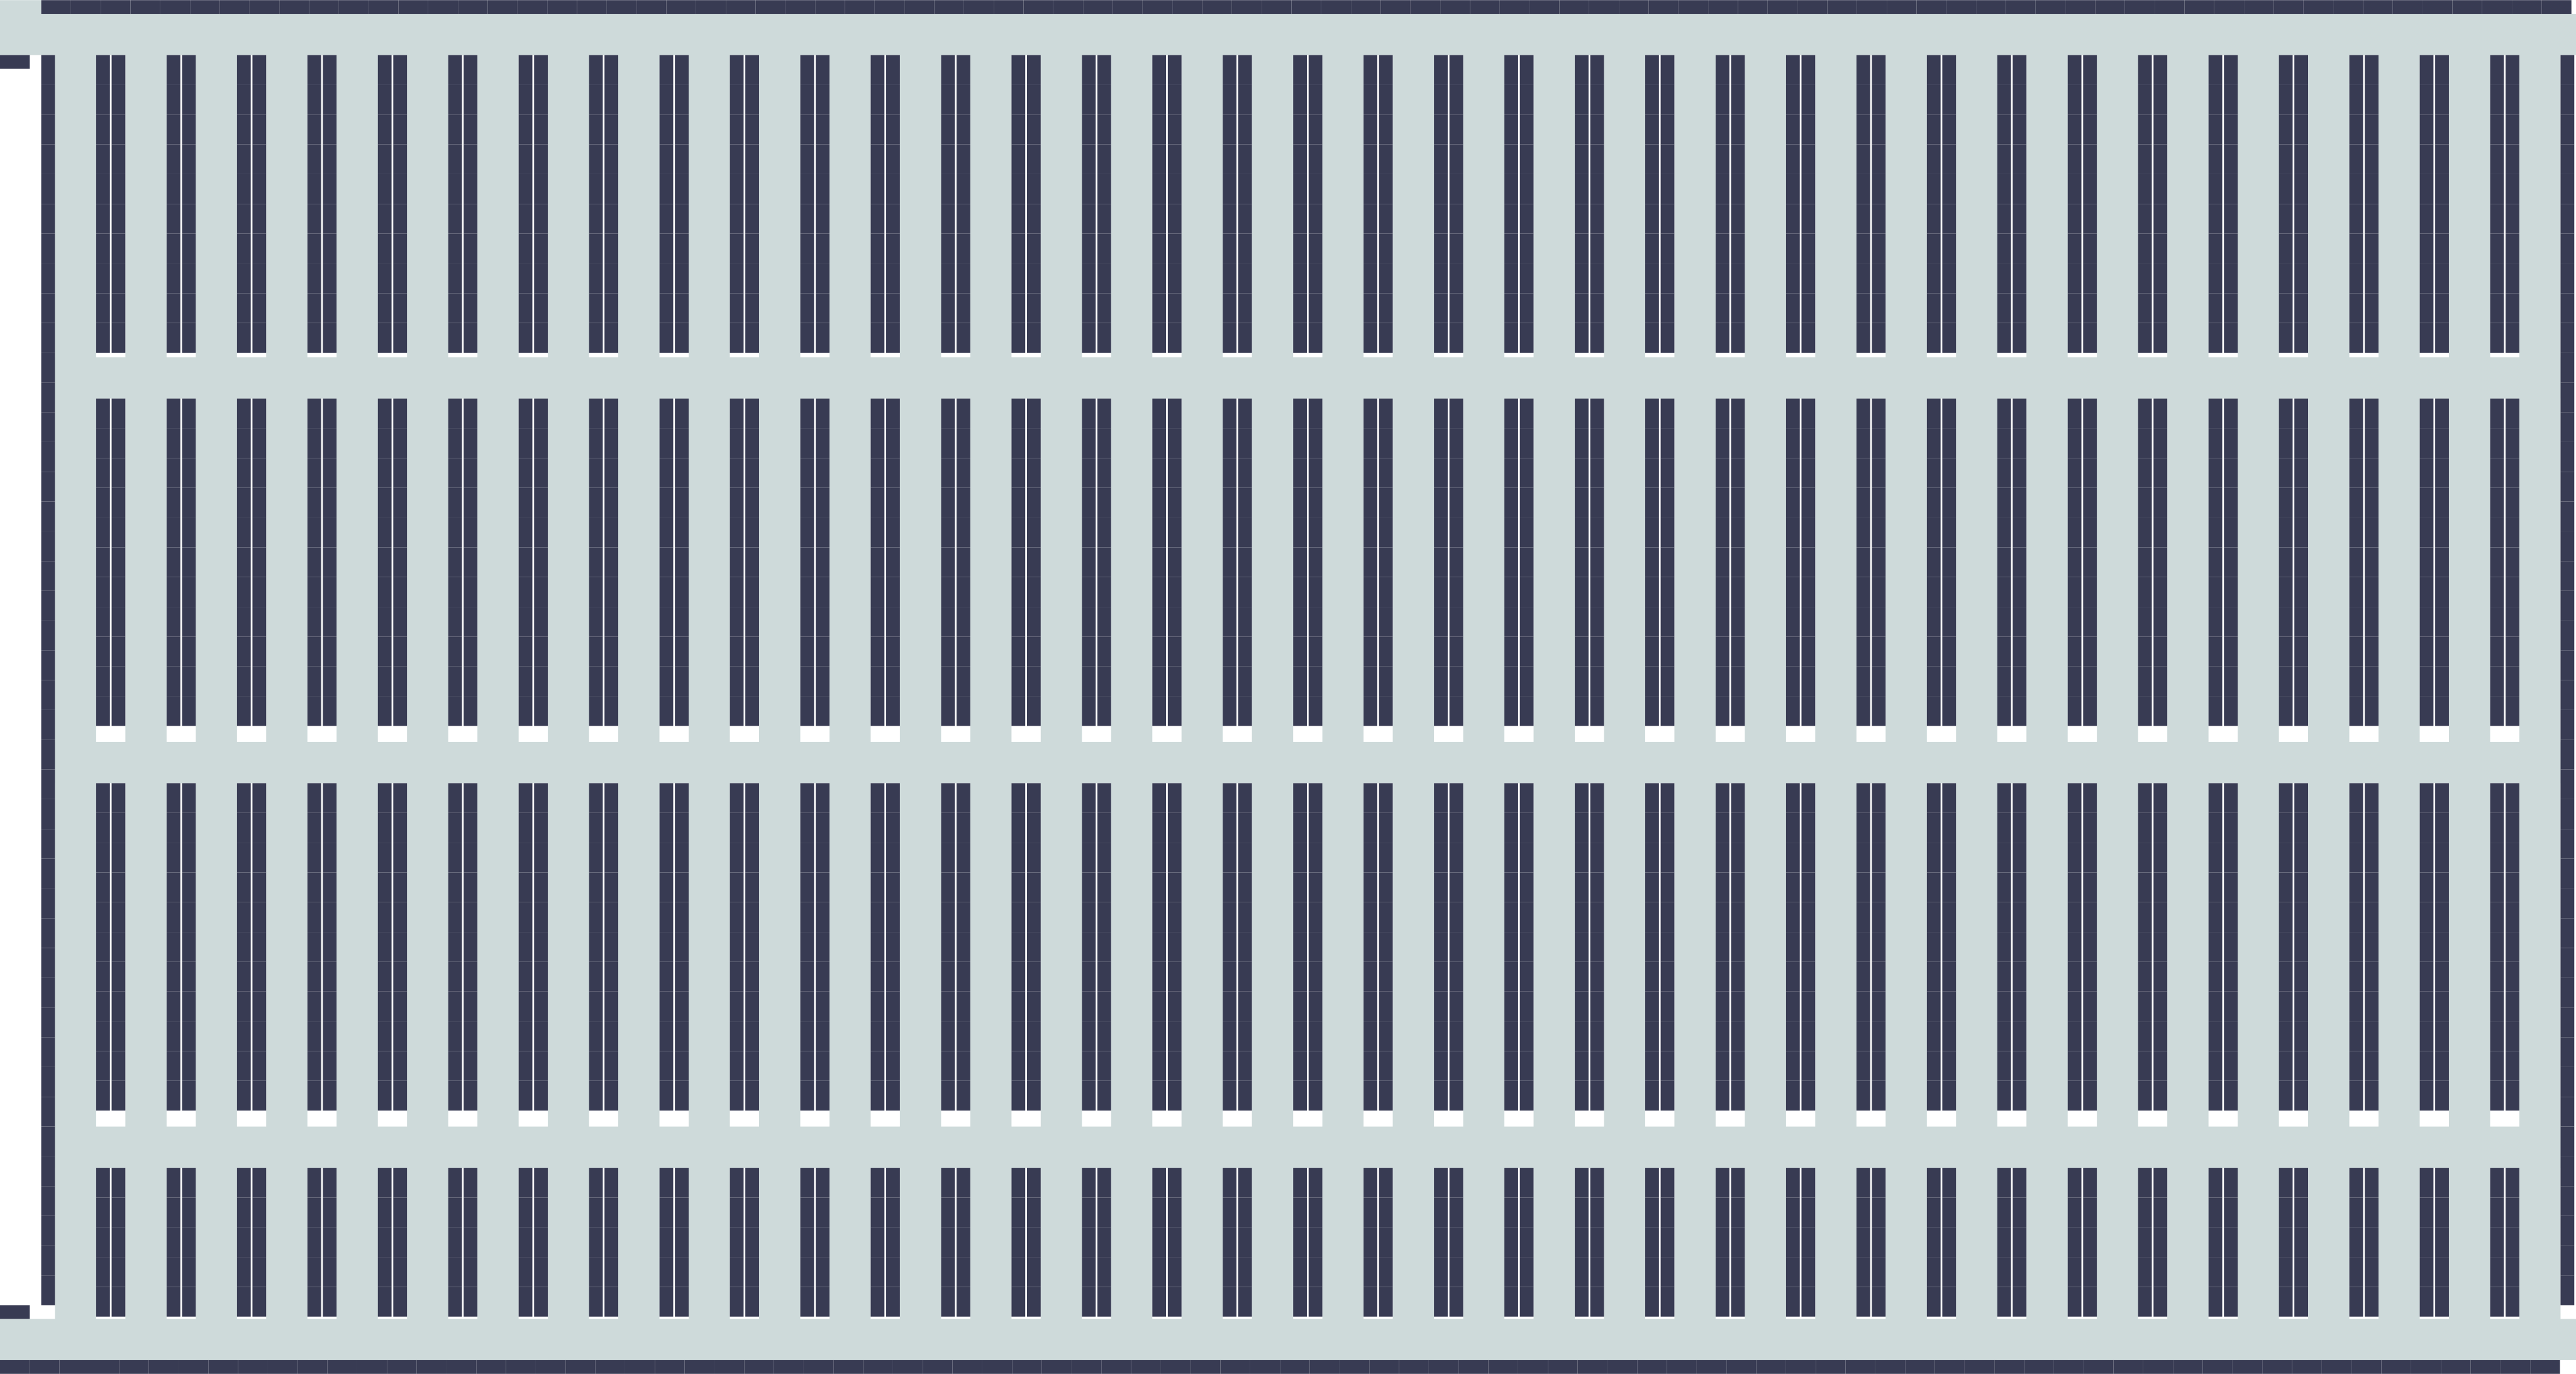
Slate rectangles show rack bays; pale areas show generated circulation. Download layout and exact inputs
| Clear height | Aisle | Pallet positions | Rack bays | Levels | Explore |
|---|---|---|---|---|---|
| 24 ft | 12 ft | 22,776 | 2,847 | 4 | Offline benchmark · Data |
| 24 ft | 9.5 ft | 26,904 | 3,363 | 4 | Offline benchmark · Data |
| 24 ft | 6 ft | 34,640 | 4,330 | 4 | Offline benchmark · Data |
| 32 ft | 12 ft | 28,470 | 2,847 | 5 | Offline benchmark · Data |
| 32 ft | 9.5 ft | 33,630 | 3,363 | 5 | Offline benchmark · Data |
| 32 ft | 6 ft | 43,300 | 4,330 | 5 | Offline benchmark · Data |
| 40 ft | 12 ft | 39,858 | 2,847 | 7 | Offline benchmark · Data |
| 40 ft | 9.5 ft | 47,082 | 3,363 | 7 | Offline benchmark · Data |
| 40 ft | 6 ft | 60,620 | 4,330 | 7 | Offline benchmark · Data |
325,000 sq ft warehouse
Interior footprint: 650 × 500 ft. Same-area buildings with different proportions may produce different counts.
View a validated layout (32 ft clear, 12 ft aisles)

Slate rectangles show rack bays; pale areas show generated circulation. Download layout and exact inputs
| Clear height | Aisle | Pallet positions | Rack bays | Levels | Explore |
|---|---|---|---|---|---|
| 24 ft | 12 ft | 25,104 | 3,138 | 4 | Offline benchmark · Data |
| 24 ft | 9.5 ft | 29,464 | 3,683 | 4 | Offline benchmark · Data |
| 24 ft | 6 ft | 37,064 | 4,633 | 4 | Offline benchmark · Data |
| 32 ft | 12 ft | 31,380 | 3,138 | 5 | Offline benchmark · Data |
| 32 ft | 9.5 ft | 36,830 | 3,683 | 5 | Offline benchmark · Data |
| 32 ft | 6 ft | 46,330 | 4,633 | 5 | Offline benchmark · Data |
| 40 ft | 12 ft | 43,932 | 3,138 | 7 | Offline benchmark · Data |
| 40 ft | 9.5 ft | 51,562 | 3,683 | 7 | Offline benchmark · Data |
| 40 ft | 6 ft | 64,862 | 4,633 | 7 | Offline benchmark · Data |
350,000 sq ft warehouse
Interior footprint: 700 × 500 ft. Same-area buildings with different proportions may produce different counts.
View a validated layout (32 ft clear, 12 ft aisles)
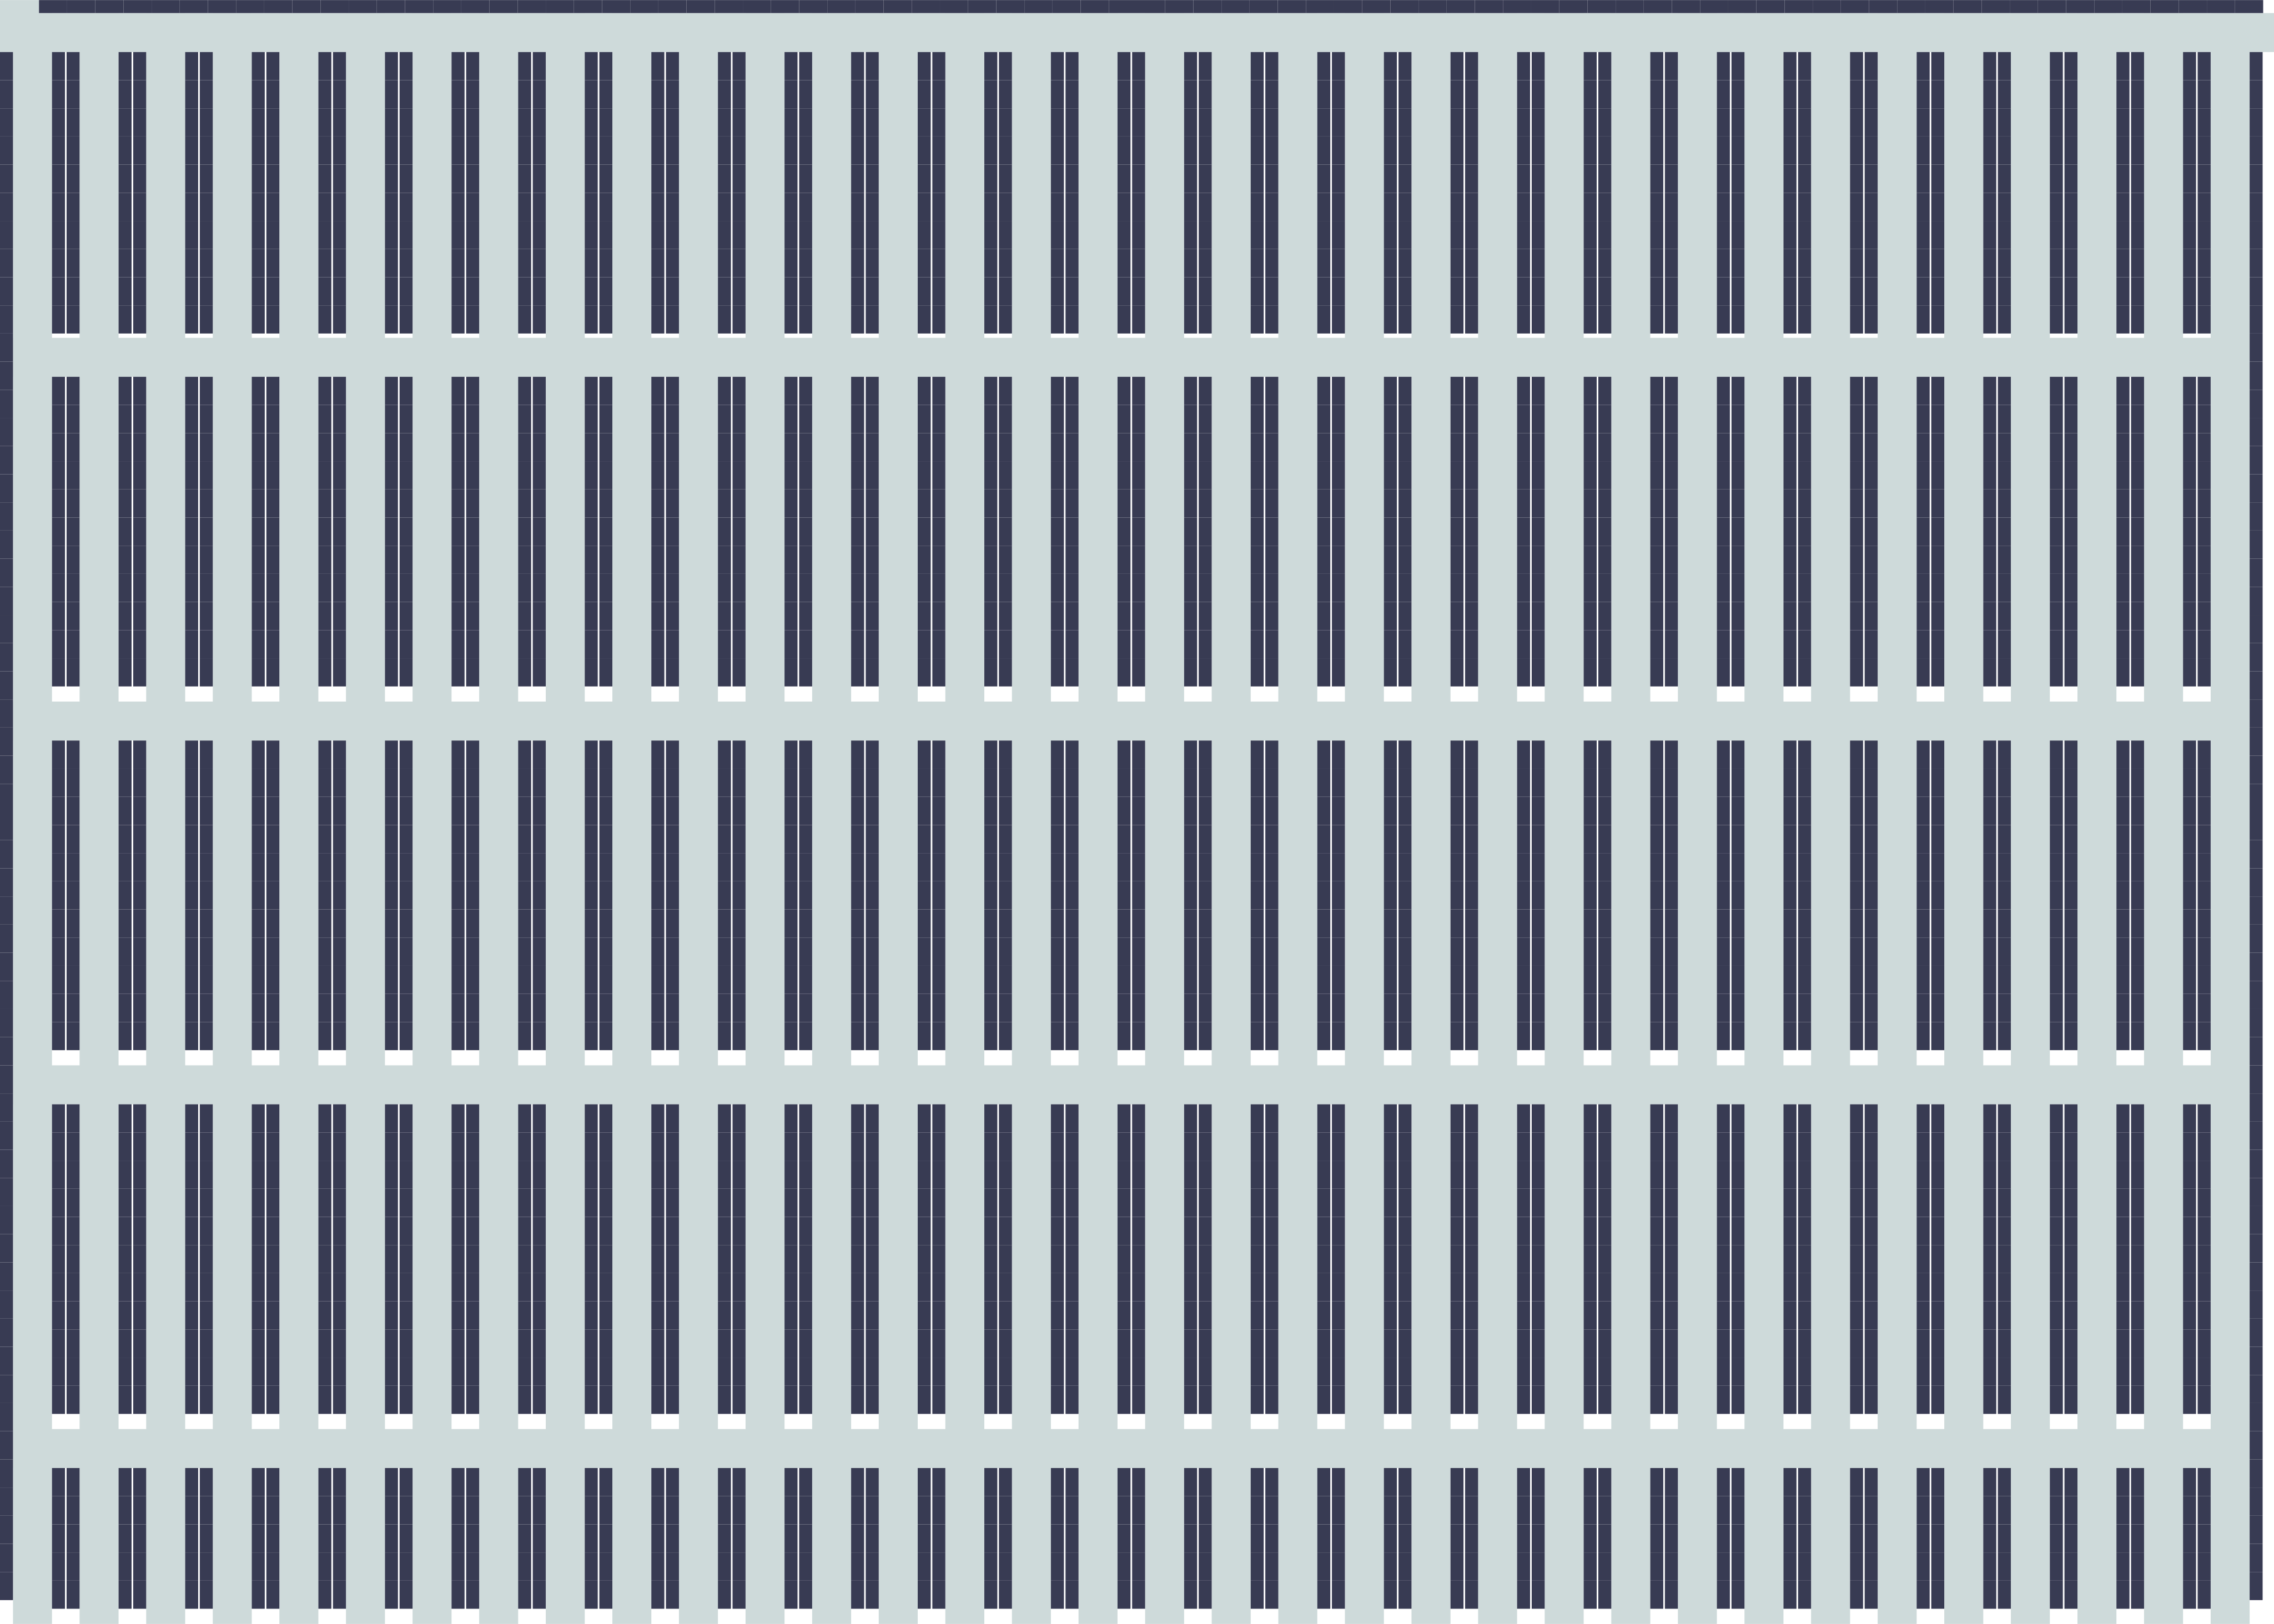
Slate rectangles show rack bays; pale areas show generated circulation. Download layout and exact inputs
| Clear height | Aisle | Pallet positions | Rack bays | Levels | Explore |
|---|---|---|---|---|---|
| 24 ft | 12 ft | 26,856 | 3,357 | 4 | Offline benchmark · Data |
| 24 ft | 9.5 ft | 31,464 | 3,933 | 4 | Offline benchmark · Data |
| 24 ft | 6 ft | 40,072 | 5,009 | 4 | Offline benchmark · Data |
| 32 ft | 12 ft | 33,570 | 3,357 | 5 | Offline benchmark · Data |
| 32 ft | 9.5 ft | 39,330 | 3,933 | 5 | Offline benchmark · Data |
| 32 ft | 6 ft | 50,090 | 5,009 | 5 | Offline benchmark · Data |
| 40 ft | 12 ft | 46,998 | 3,357 | 7 | Offline benchmark · Data |
| 40 ft | 9.5 ft | 55,062 | 3,933 | 7 | Offline benchmark · Data |
| 40 ft | 6 ft | 70,126 | 5,009 | 7 | Offline benchmark · Data |
375,000 sq ft warehouse
Interior footprint: 750 × 500 ft. Same-area buildings with different proportions may produce different counts.
View a validated layout (32 ft clear, 12 ft aisles)

Slate rectangles show rack bays; pale areas show generated circulation. Download layout and exact inputs
| Clear height | Aisle | Pallet positions | Rack bays | Levels | Explore |
|---|---|---|---|---|---|
| 24 ft | 12 ft | 28,968 | 3,621 | 4 | Offline benchmark · Data |
| 24 ft | 9.5 ft | 33,552 | 4,194 | 4 | Offline benchmark · Data |
| 24 ft | 6 ft | 42,888 | 5,361 | 4 | Offline benchmark · Data |
| 32 ft | 12 ft | 36,210 | 3,621 | 5 | Offline benchmark · Data |
| 32 ft | 9.5 ft | 41,940 | 4,194 | 5 | Offline benchmark · Data |
| 32 ft | 6 ft | 53,610 | 5,361 | 5 | Offline benchmark · Data |
| 40 ft | 12 ft | 50,694 | 3,621 | 7 | Offline benchmark · Data |
| 40 ft | 9.5 ft | 58,716 | 4,194 | 7 | Offline benchmark · Data |
| 40 ft | 6 ft | 75,054 | 5,361 | 7 | Offline benchmark · Data |
400,000 sq ft warehouse
Interior footprint: 800 × 500 ft. Same-area buildings with different proportions may produce different counts.
View a validated layout (32 ft clear, 12 ft aisles)

Slate rectangles show rack bays; pale areas show generated circulation. Download layout and exact inputs
| Clear height | Aisle | Pallet positions | Rack bays | Levels | Explore |
|---|---|---|---|---|---|
| 24 ft | 12 ft | 31,304 | 3,913 | 4 | Offline benchmark · Data |
| 24 ft | 9.5 ft | 36,168 | 4,521 | 4 | Offline benchmark · Data |
| 24 ft | 6 ft | 45,832 | 5,729 | 4 | Offline benchmark · Data |
| 32 ft | 12 ft | 39,130 | 3,913 | 5 | Offline benchmark · Data |
| 32 ft | 9.5 ft | 45,210 | 4,521 | 5 | Offline benchmark · Data |
| 32 ft | 6 ft | 57,290 | 5,729 | 5 | Offline benchmark · Data |
| 40 ft | 12 ft | 54,782 | 3,913 | 7 | Offline benchmark · Data |
| 40 ft | 9.5 ft | 63,294 | 4,521 | 7 | Offline benchmark · Data |
| 40 ft | 6 ft | 80,206 | 5,729 | 7 | Offline benchmark · Data |
425,000 sq ft warehouse
Interior footprint: 850 × 500 ft. Same-area buildings with different proportions may produce different counts.
View a validated layout (32 ft clear, 12 ft aisles)
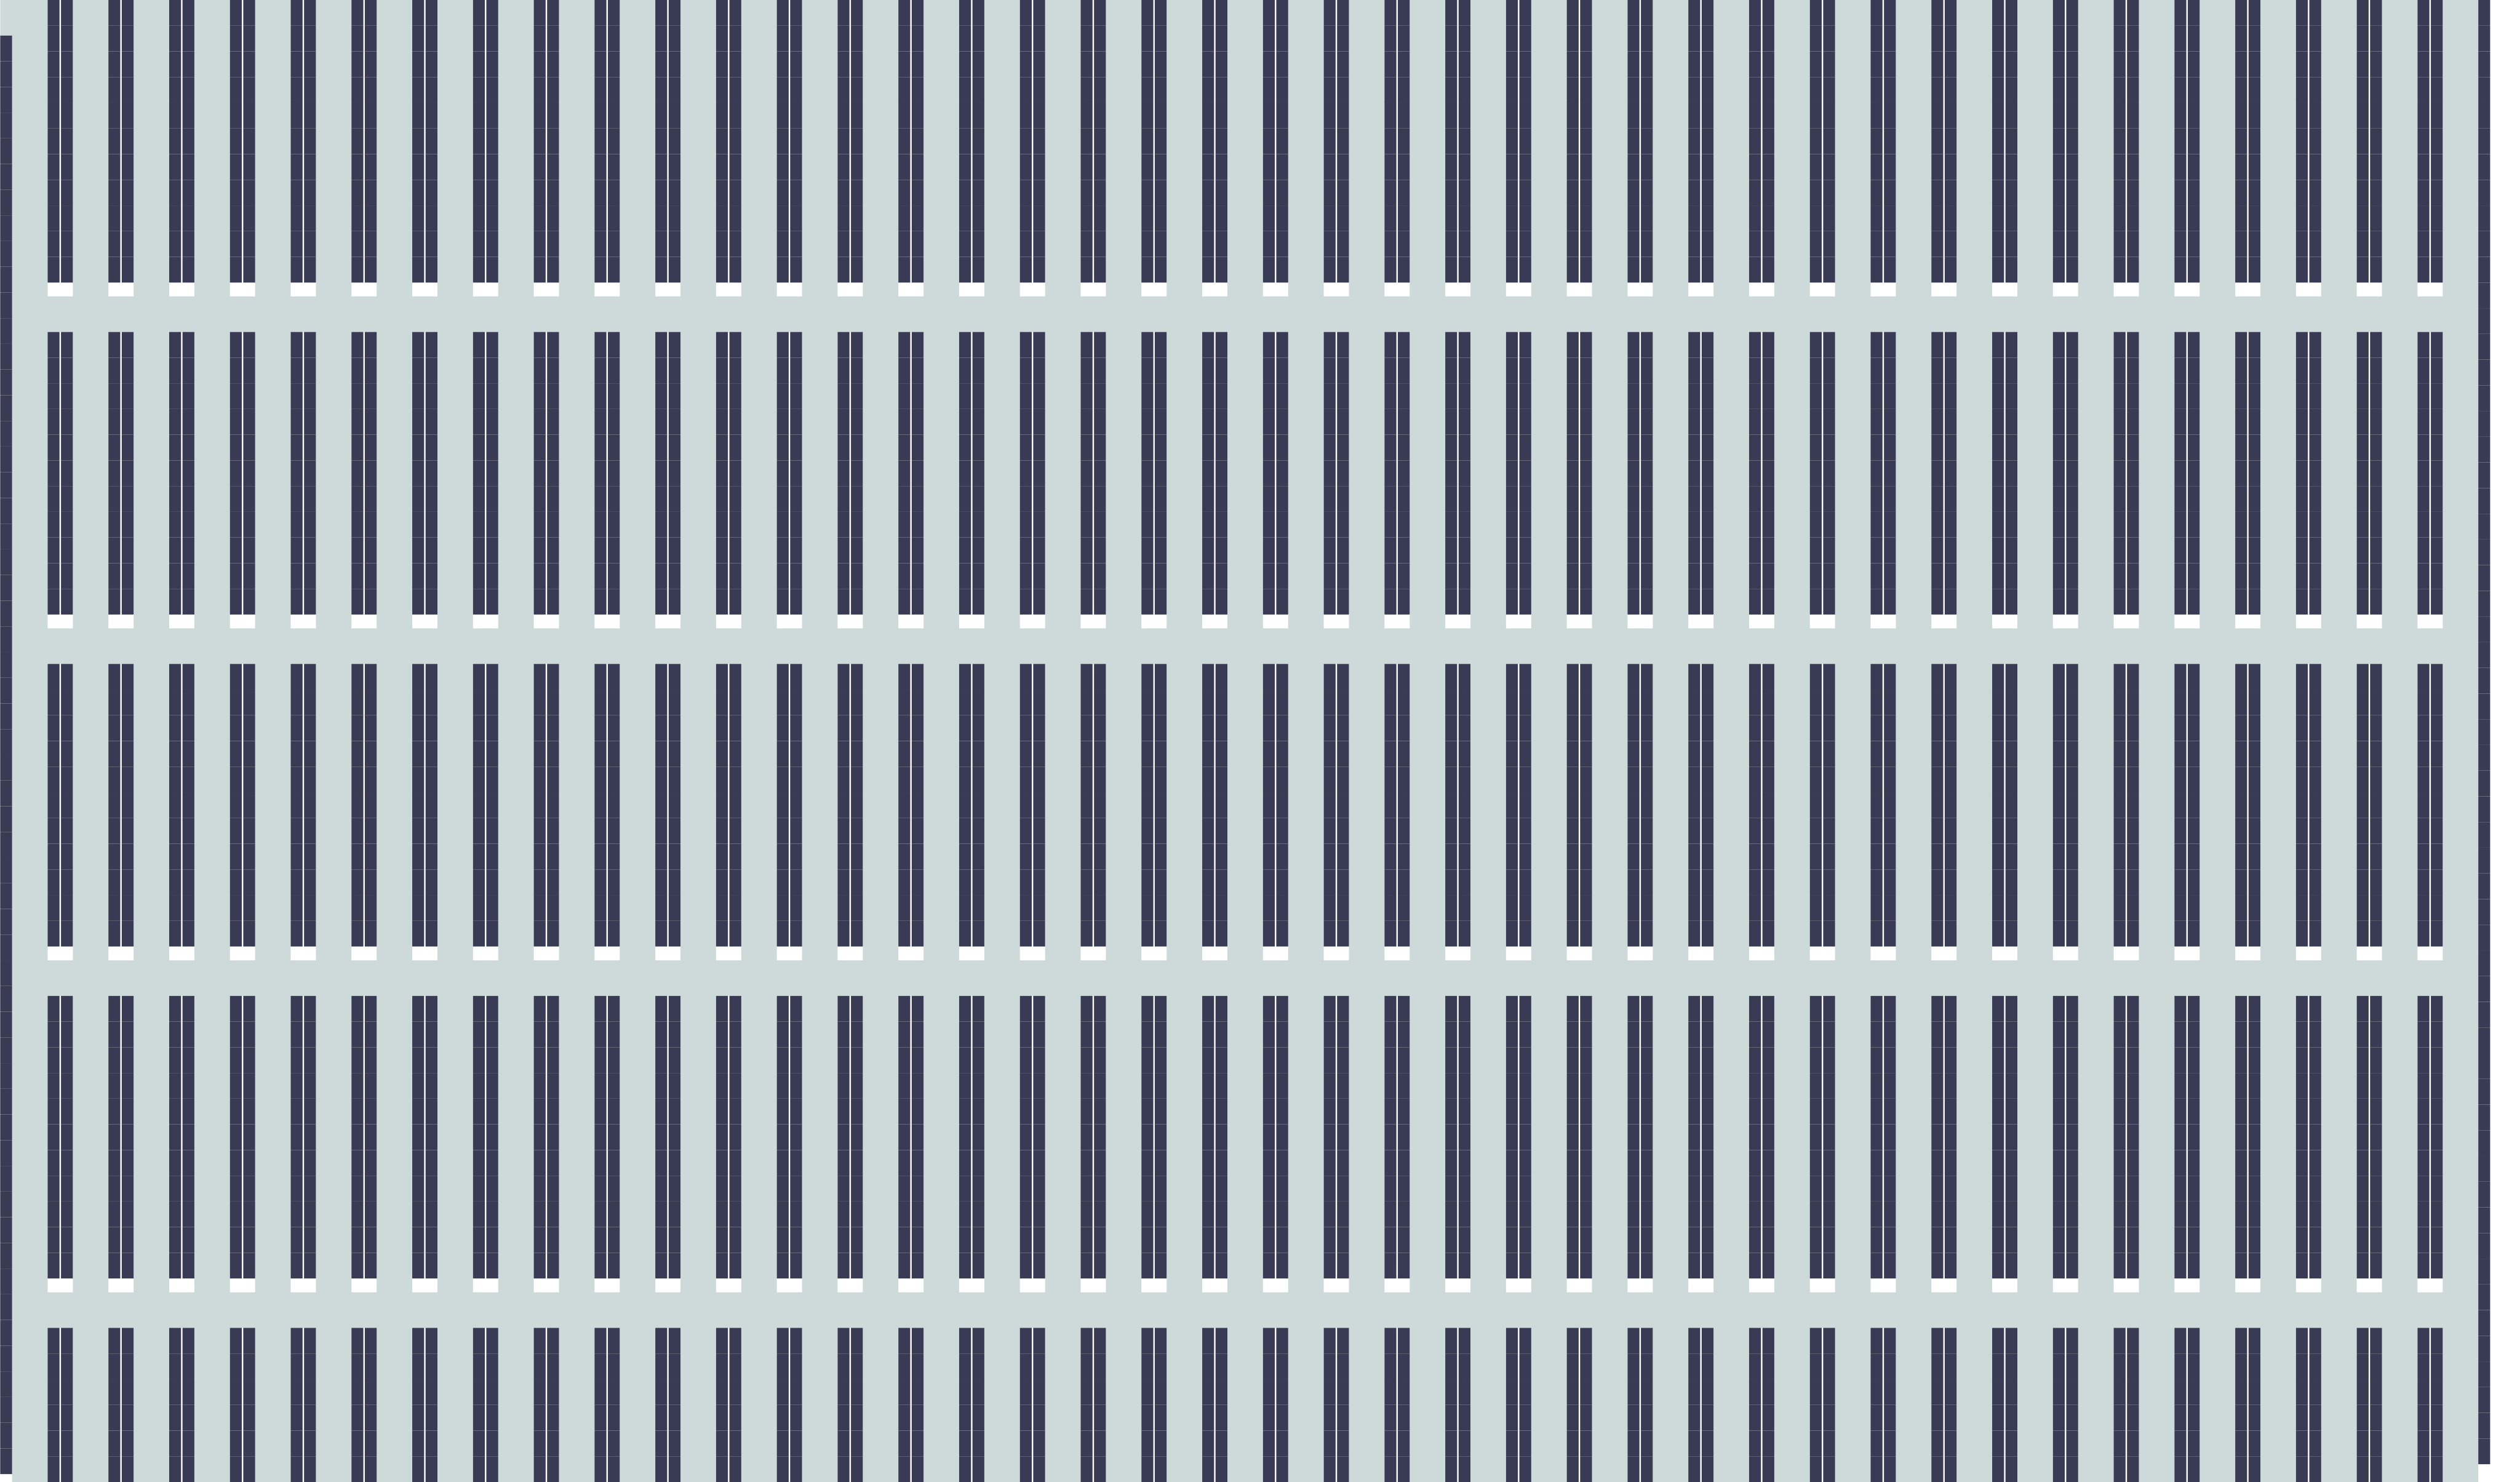
Slate rectangles show rack bays; pale areas show generated circulation. Download layout and exact inputs
| Clear height | Aisle | Pallet positions | Rack bays | Levels | Explore |
|---|---|---|---|---|---|
| 24 ft | 12 ft | 32,904 | 4,113 | 4 | Offline benchmark · Data |
| 24 ft | 9.5 ft | 38,440 | 4,805 | 4 | Offline benchmark · Data |
| 24 ft | 6 ft | 49,536 | 6,192 | 4 | Offline benchmark · Data |
| 32 ft | 12 ft | 41,130 | 4,113 | 5 | Offline benchmark · Data |
| 32 ft | 9.5 ft | 48,050 | 4,805 | 5 | Offline benchmark · Data |
| 32 ft | 6 ft | 61,920 | 6,192 | 5 | Offline benchmark · Data |
| 40 ft | 12 ft | 57,582 | 4,113 | 7 | Offline benchmark · Data |
| 40 ft | 9.5 ft | 67,270 | 4,805 | 7 | Offline benchmark · Data |
| 40 ft | 6 ft | 86,688 | 6,192 | 7 | Offline benchmark · Data |
450,000 sq ft warehouse
Interior footprint: 900 × 500 ft. Same-area buildings with different proportions may produce different counts.
View a validated layout (32 ft clear, 12 ft aisles)

Slate rectangles show rack bays; pale areas show generated circulation. Download layout and exact inputs
| Clear height | Aisle | Pallet positions | Rack bays | Levels | Explore |
|---|---|---|---|---|---|
| 24 ft | 12 ft | 34,856 | 4,357 | 4 | Offline benchmark · Data |
| 24 ft | 9.5 ft | 40,888 | 5,111 | 4 | Offline benchmark · Data |
| 24 ft | 6 ft | 51,656 | 6,457 | 4 | Offline benchmark · Data |
| 32 ft | 12 ft | 43,570 | 4,357 | 5 | Offline benchmark · Data |
| 32 ft | 9.5 ft | 51,110 | 5,111 | 5 | Offline benchmark · Data |
| 32 ft | 6 ft | 64,570 | 6,457 | 5 | Offline benchmark · Data |
| 40 ft | 12 ft | 60,998 | 4,357 | 7 | Offline benchmark · Data |
| 40 ft | 9.5 ft | 71,554 | 5,111 | 7 | Offline benchmark · Data |
| 40 ft | 6 ft | 90,398 | 6,457 | 7 | Offline benchmark · Data |
475,000 sq ft warehouse
Interior footprint: 950 × 500 ft. Same-area buildings with different proportions may produce different counts.
View a validated layout (32 ft clear, 12 ft aisles)
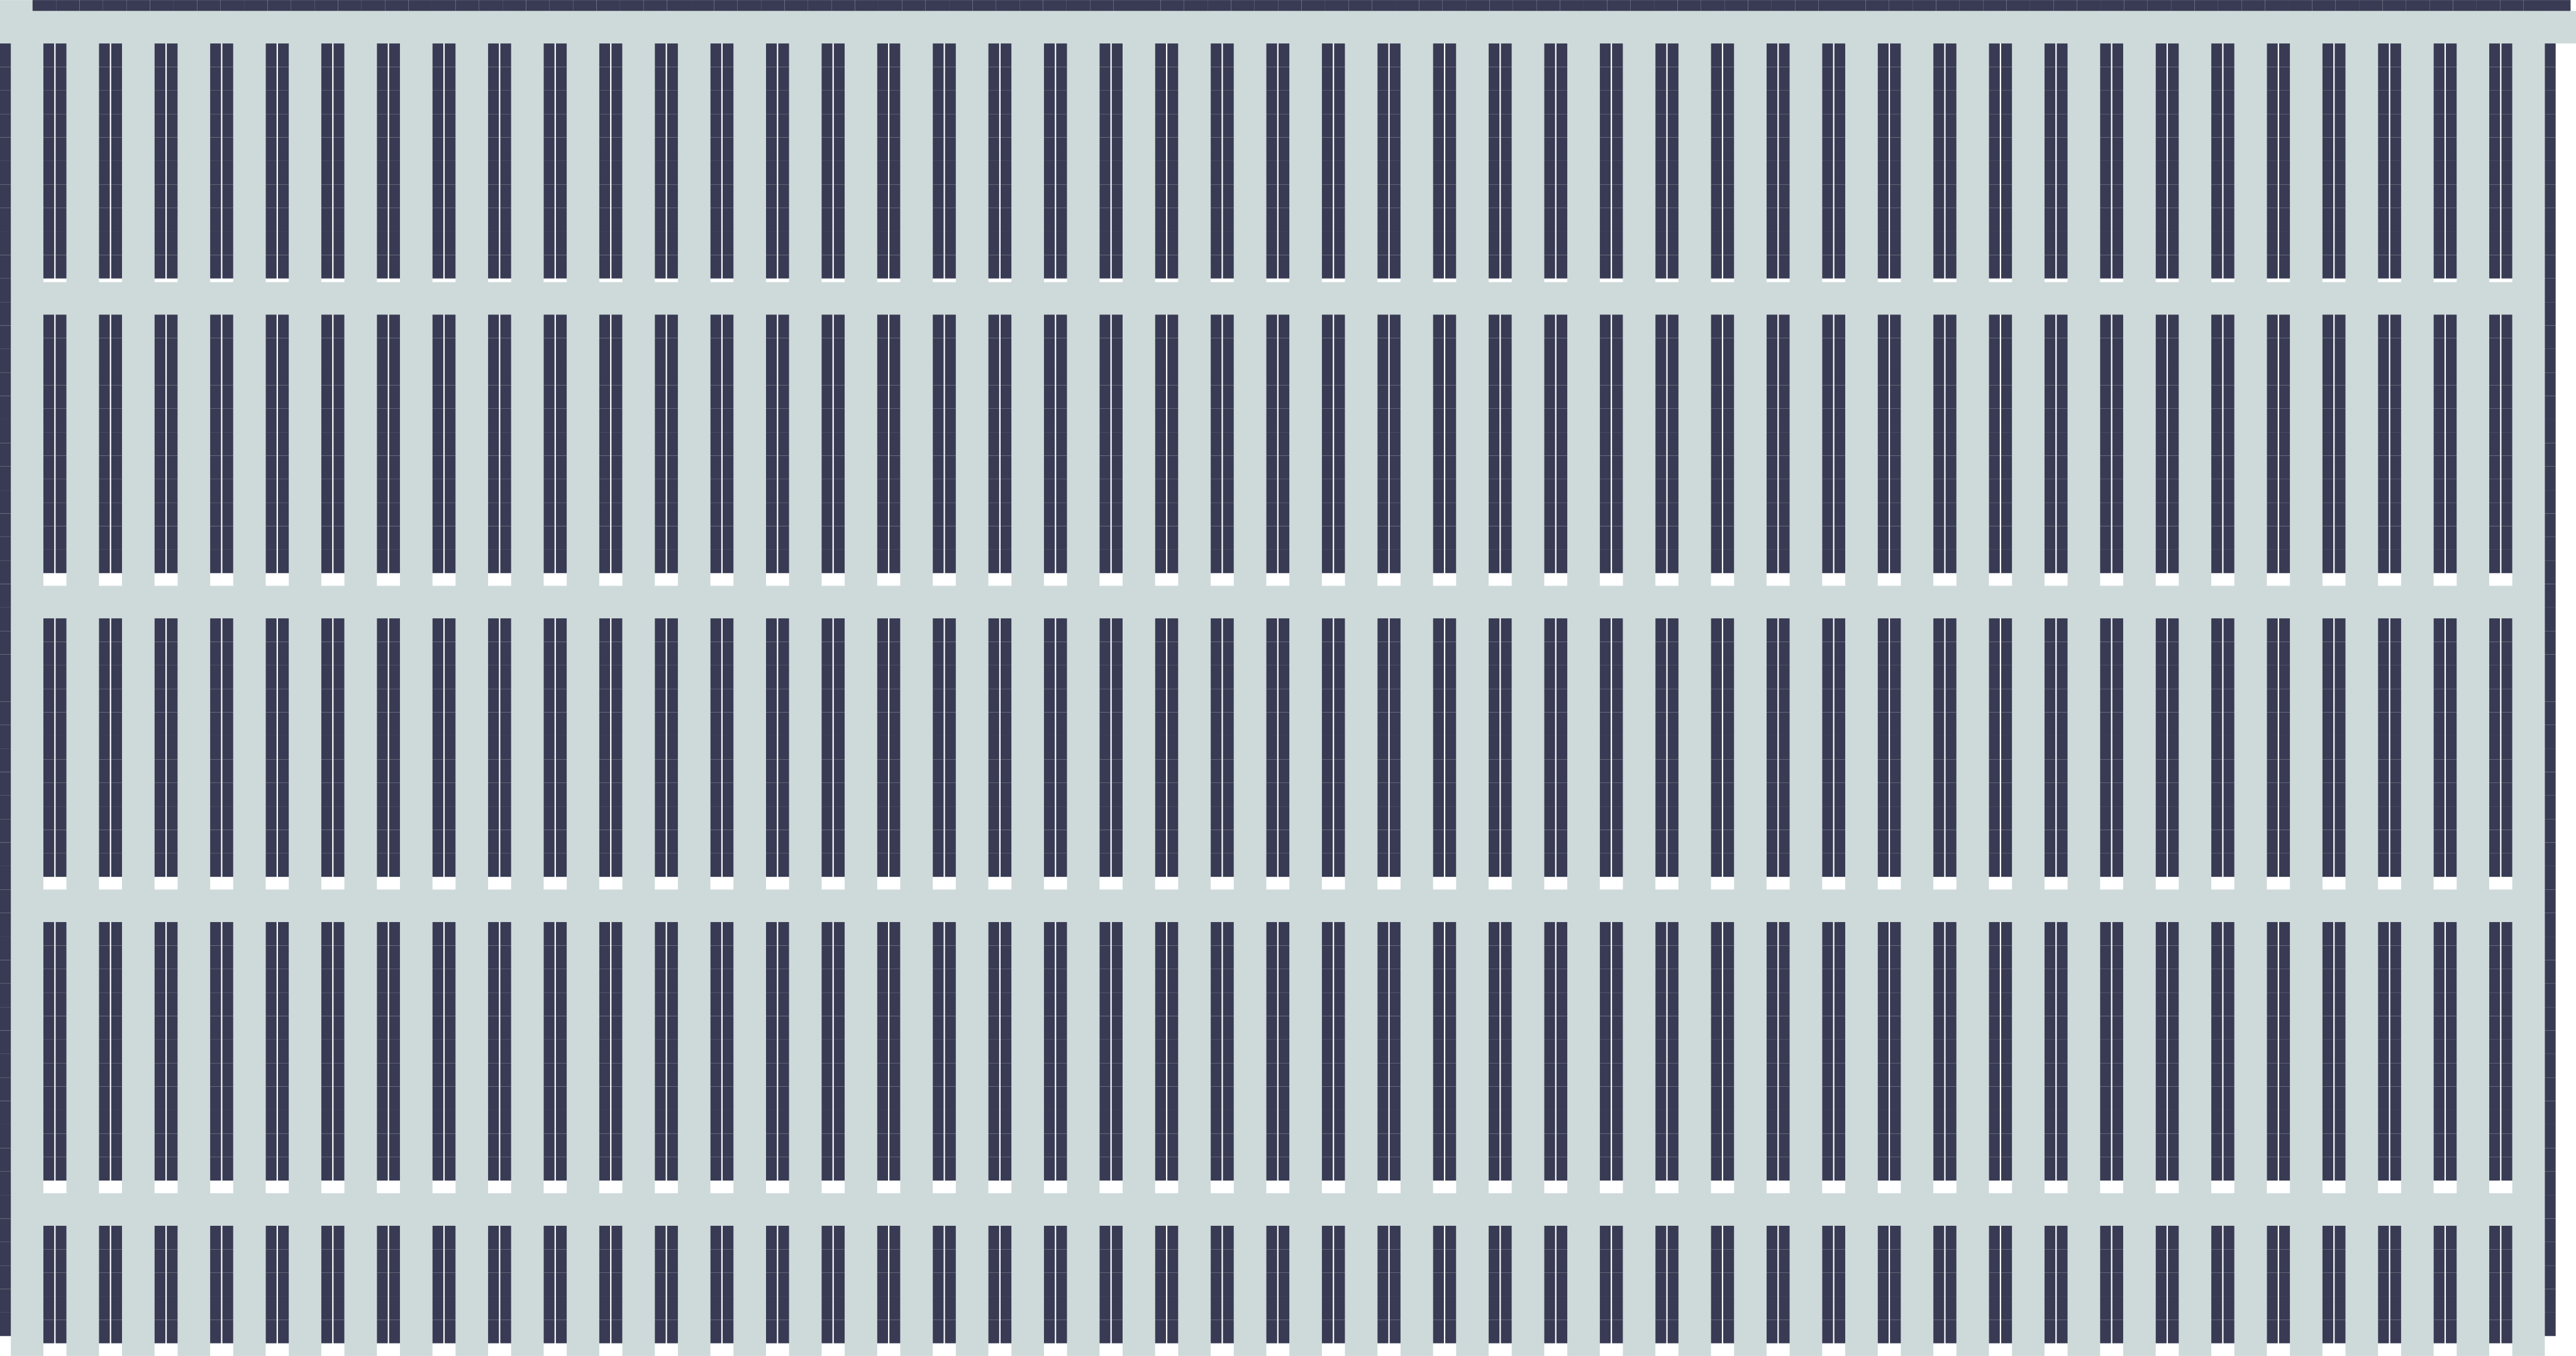
Slate rectangles show rack bays; pale areas show generated circulation. Download layout and exact inputs
| Clear height | Aisle | Pallet positions | Rack bays | Levels | Explore |
|---|---|---|---|---|---|
| 24 ft | 12 ft | 36,304 | 4,538 | 4 | Offline benchmark · Data |
| 24 ft | 9.5 ft | 42,888 | 5,361 | 4 | Offline benchmark · Data |
| 24 ft | 6 ft | 55,304 | 6,913 | 4 | Offline benchmark · Data |
| 32 ft | 12 ft | 45,380 | 4,538 | 5 | Offline benchmark · Data |
| 32 ft | 9.5 ft | 53,610 | 5,361 | 5 | Offline benchmark · Data |
| 32 ft | 6 ft | 69,130 | 6,913 | 5 | Offline benchmark · Data |
| 40 ft | 12 ft | 63,532 | 4,538 | 7 | Offline benchmark · Data |
| 40 ft | 9.5 ft | 75,054 | 5,361 | 7 | Offline benchmark · Data |
| 40 ft | 6 ft | 96,782 | 6,913 | 7 | Offline benchmark · Data |
500,000 sq ft warehouse
Interior footprint: 1,000 × 500 ft. Same-area buildings with different proportions may produce different counts.
View a validated layout (32 ft clear, 12 ft aisles)

Slate rectangles show rack bays; pale areas show generated circulation. Download layout and exact inputs
| Clear height | Aisle | Pallet positions | Rack bays | Levels | Explore |
|---|---|---|---|---|---|
| 24 ft | 12 ft | 38,848 | 4,856 | 4 | Offline benchmark · Data |
| 24 ft | 9.5 ft | 44,984 | 5,623 | 4 | Offline benchmark · Data |
| 24 ft | 6 ft | 57,480 | 7,185 | 4 | Offline benchmark · Data |
| 32 ft | 12 ft | 48,560 | 4,856 | 5 | Offline benchmark · Data |
| 32 ft | 9.5 ft | 56,230 | 5,623 | 5 | Offline benchmark · Data |
| 32 ft | 6 ft | 71,850 | 7,185 | 5 | Offline benchmark · Data |
| 40 ft | 12 ft | 67,984 | 4,856 | 7 | Offline benchmark · Data |
| 40 ft | 9.5 ft | 78,722 | 5,623 | 7 | Offline benchmark · Data |
| 40 ft | 6 ft | 100,590 | 7,185 | 7 | Offline benchmark · Data |
Use your own building
Use the examples as references, then enter your own building’s dimensions and storage settings in the blank planner. Calculations run only when you choose to run them. The public planner accepts up to 100,000 sq ft and 600 ft per axis. For a larger warehouse, tell us about your building and planning goals.